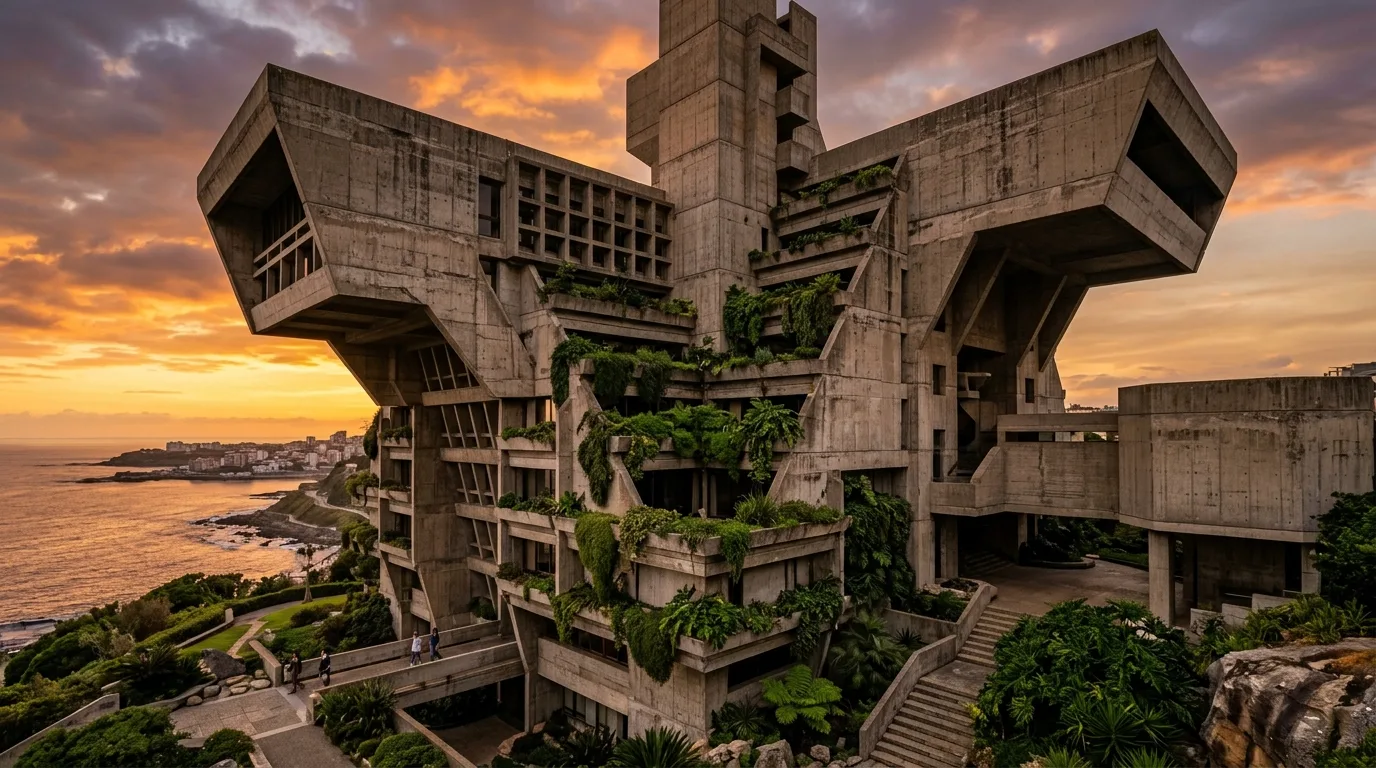
Few architectural movements ignite as much passionate conversation as Brutalism. Standing beneath the soaring concrete vaults of London's Barbican or the colossal suspended red beams of São Paulo's MASP, the sheer physical gravity of cast concrete is unforgettable. Contrary to popular misconception, Brutalism was never intended to feel harsh or hostile: it was a passionate philosophical movement championing structural honesty, celebrating the unadorned beauty of raw materials.
For those drawn to sculptural mineral residences, explore our feature on the minimalist home carved into natural rock and our comprehensive guide to modern architecture.
French Origins: Le Corbusier and 'Béton Brut'
The movement takes its name from the French term béton brut (raw concrete), coined by Swiss-French modernist pioneer Le Corbusier when designing the Unité d'Habitation in Marseille.
Facing severe postwar steel shortages, builders left the wood grain from casting boards permanently imprinted onto the concrete facades. Rather than concealing structural elements beneath stucco or paint, architects showcased the raw material as an expressive sculptural art form.
Global Monuments & The Legendary Paulista School
From the Boston City Hall to London's Southbank Centre, Brutalism produced monumental public buildings across the world.
In Brazil, Pritzker Prize laureate Paulo Mendes da Rocha and architect Lina Bo Bardi created timeless brutalist icons such as MASP and Sesc Pompeia. These structures demonstrated that monumental exposed concrete could foster welcoming, deeply communal cultural spaces.
The Rise of 'Warm Brutalism' in Contemporary Homes
In recent years, designers have reimagined the brutalist ethos into a residential trend dubbed warm brutalism.
Instead of cold, dark rooms, designers pair tactile concrete ceiling slabs and microcement walls with rich blonde oak cabinetry, vintage leather armchairs, trailing houseplants, and warm 2700K ambient illumination, creating a peaceful contrast between mineral weight and tactile comfort.
Previewing Concrete Finishes on Your Room Photo
Before committing to microcement or textured concrete plaster on your main wall, it is wise to preview the lighting dynamics.
With our wall color and flooring simulator powered by spatial AI, you can test exposed concrete finishes directly on your room photo in seconds.
Overview: Historic Brutalism vs. Modern Warm Brutalism
| Design Element | Historic Brutalism (1950–1970) | Warm Brutalism (Today) | Modern Apartment Application |
|---|---|---|---|
| Primary Material | Poured-in-place reinforced concrete | Microcement, board-formed concrete plaster | Accent walls, kitchen islands & hearths |
| Tactile Temperature | Monumental, sober, and stark | Warm, grounded, and balanced with timber | Light oak floors under raw concrete ceilings |
| Biophilic Presence | External courtyards & plazas | Integrated indoor houseplants & daylight | Clay pots with sculptural fiddle-leaf figs |
| Illumination | Dramatic geometric skylights | Concealed 2700K warm LED grazing lights | Rakes across concrete texture at night |
Frequently Asked Questions
Where does the name 'Brutalism' come from in architecture?
The term does not imply cruelty or harshness; it originates from the French phrase 'béton brut', meaning raw, unfinished cast concrete, championed by modernist pioneer Le Corbusier.
What are iconic examples of Brutalist architecture worldwide?
Renowned masterpieces include the Barbican Estate in London, the Unité d'Habitation in Marseille, the Boston City Hall, and Lina Bo Bardi's MASP in São Paulo.
How can I integrate exposed concrete into my home without making it feel cold?
Embrace the 'warm brutalism' concept by balancing raw microcement or concrete walls with honey oak millwork, rich linen upholstery, lush indoor plants, and soft 2700K ambient lighting.
How can I preview exposed concrete walls on my room photo before remodeling?
You can snap a photo of your room in the Arquitet IA app and generate photorealistic 3D simulations with concrete, microcement, and fluted panel textures in seconds.
Preview Raw Concrete Finishes in Your Home with AI
Curious how a microcement or exposed concrete accent wall looks alongside your existing furniture? Take a photo in the Arquitet IA app and preview 3D designs with photorealism in seconds.
Test Concrete on My Room Photo →