Stepping inside legendary Gothic landmarks like Notre-Dame de Paris, Chartres Cathedral, or Westminster Abbey in London, the instinctive reaction is to gaze upward in silent wonder. Slender stone piers shoot toward the heavens like a petrified forest, while kaleidoscopic stained glass windows splash ruby, sapphire, and amber light across the nave. During medieval times, this felt like an earthly miracle. In reality, it was the crowning achievement of structural physics, geometry, and stone engineering.
To explore how these curves compare with Roman arches, read our guide on pointed arches vs round arches and how to style them in pointed arches in modern decor.
The Birth of Light: Abbot Suger and the Abbey of Saint-Denis
Until the mid-12th century, Europe built in the Romanesque style: fortress-like, dark stone churches with massive load-bearing walls and narrow slit windows.
In 1144, Abbot Suger of France decided to rebuild the choir of the Basilica of Saint-Denis near Paris with a profound theology: light was the physical manifestation of divine grace. To flood the altar with daylight, he gathered the finest master masons and combined three revolutionary inventions that reshaped world architecture.
The Golden Trio: Pointed Arch, Ribbed Vault & Flying Buttress
The core breakthrough of Gothic construction was liberating interior walls from the burden of carrying roof weight:
The pointed ogival arch directed downward loads vertically; the ribbed vault channeled ceiling gravity along reinforced stone diagonals; and flying buttresses acted like external stone arms, carrying remaining outward forces outside the building. Walls dissolved into towering sheets of stained glass.
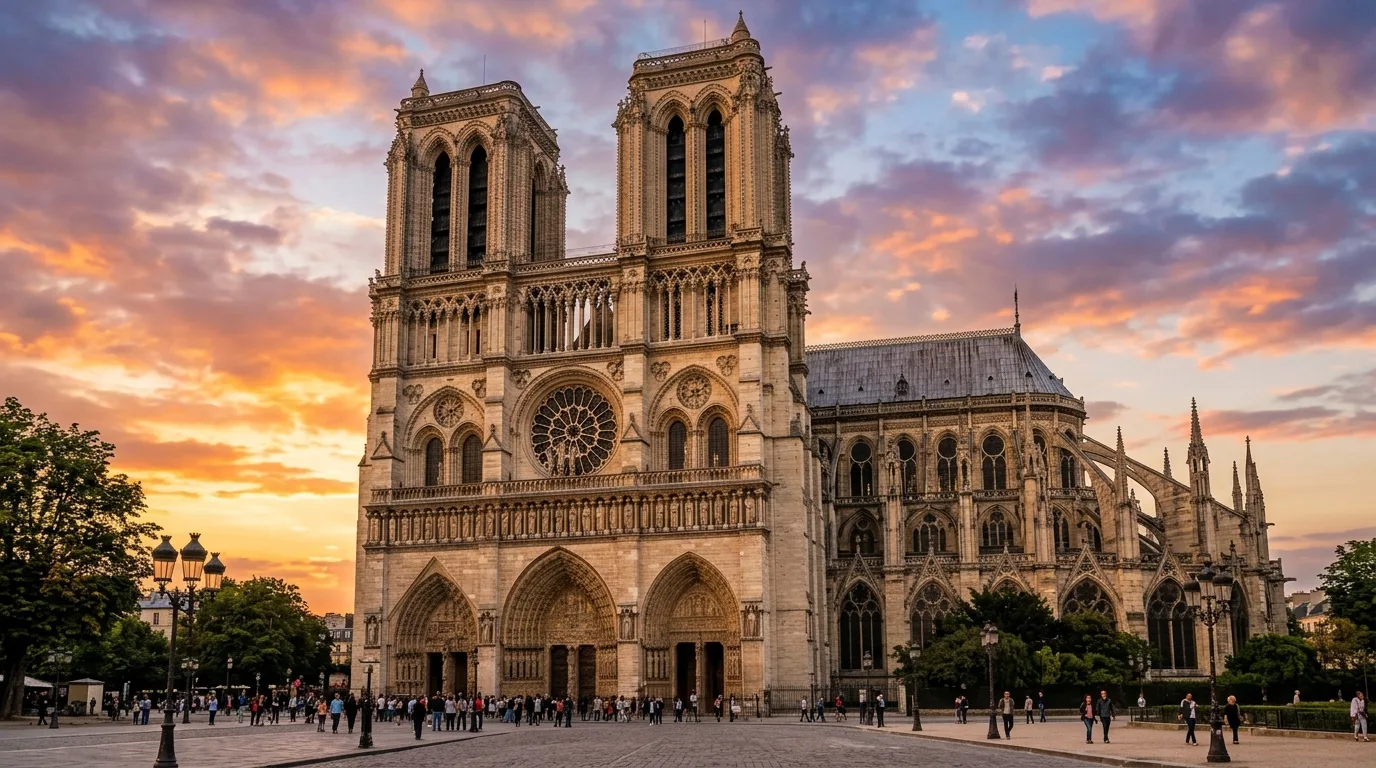
The Gothic Legacy in Modern Architecture & Interior Decor
The Gothic pursuit of verticality, light, and structural transparency remains a major inspiration in contemporary homes:
Soaring double-height ceilings, slim black steel windows connecting living rooms to gardens, pointed arch drywall niches, and ambient evening illumination directly celebrate the Gothic ethos of airy, light-filled spaces.
Previewing Classical Curves and Sunlight Openings at Home
If you dream of opening arched portals or adding custom display niches to your living room, virtual simulation eliminates guesswork.
With our wall color and flooring simulator, take a photo of your room and preview pointed arches, natural timber, and daylight in 3D photorealism in seconds.
Overview: Romanesque vs. Gothic Architecture
| Design Aspect | Romanesque Style (10th–12th C.) | Gothic Style (12th–16th C.) | Modern Interior Relevance |
|---|---|---|---|
| Arch Profile | Semicircular continuous round arch | Pointed ogival arch | Pointed arches in niches and mirrors |
| Wall Construction | Massive, thick load-bearing stone | Slender skeleton with flying buttresses | Open floor plans and lightweight drywall |
| Natural Daylight | Dim interiors with narrow slits | Floods of colored light via stained glass | Floor-to-ceiling glass and skylights |
| Spatial Sensation | Earthbound, solemn, and fortress-like | Soaring verticality, lightness & grace | Double-height ceilings and open transitions |
Frequently Asked Questions
Where and when did Gothic architecture originate?
Gothic architecture was born in France in 1144 with the reconstruction of the Royal Abbey of Saint-Denis by Abbot Suger, who envisioned transforming churches into radiant temples filled with divine light.
What are the three core structural innovations of Gothic engineering?
The pointed ogival arch, the ribbed vault (which channeled roof weight along stone ribs), and exterior flying buttresses, which together transferred gravity away from walls into slender vertical piers.
Why did Gothic builders replace heavy Romanesque walls with stained glass?
Because exterior flying buttresses absorbed the outward roof thrust, walls no longer had to be solid load-bearing barriers, allowing stone to be replaced by expansive stained glass windows.
How does Gothic architecture inspire contemporary residential interior design?
Through double-height ceilings, floor-to-ceiling glass expanses, pointed arch display niches, matte black iron hardware, and dramatic ambient lighting.
Embrace Light & Classical Forms in Your Living Space
Want to upgrade your living room with elegant arch niches, natural sunlight flow, and noble textures? Snap a photo in the Arquitet IA app and explore photorealistic 3D room transformations in seconds.
Simulate Room Designs in the App →