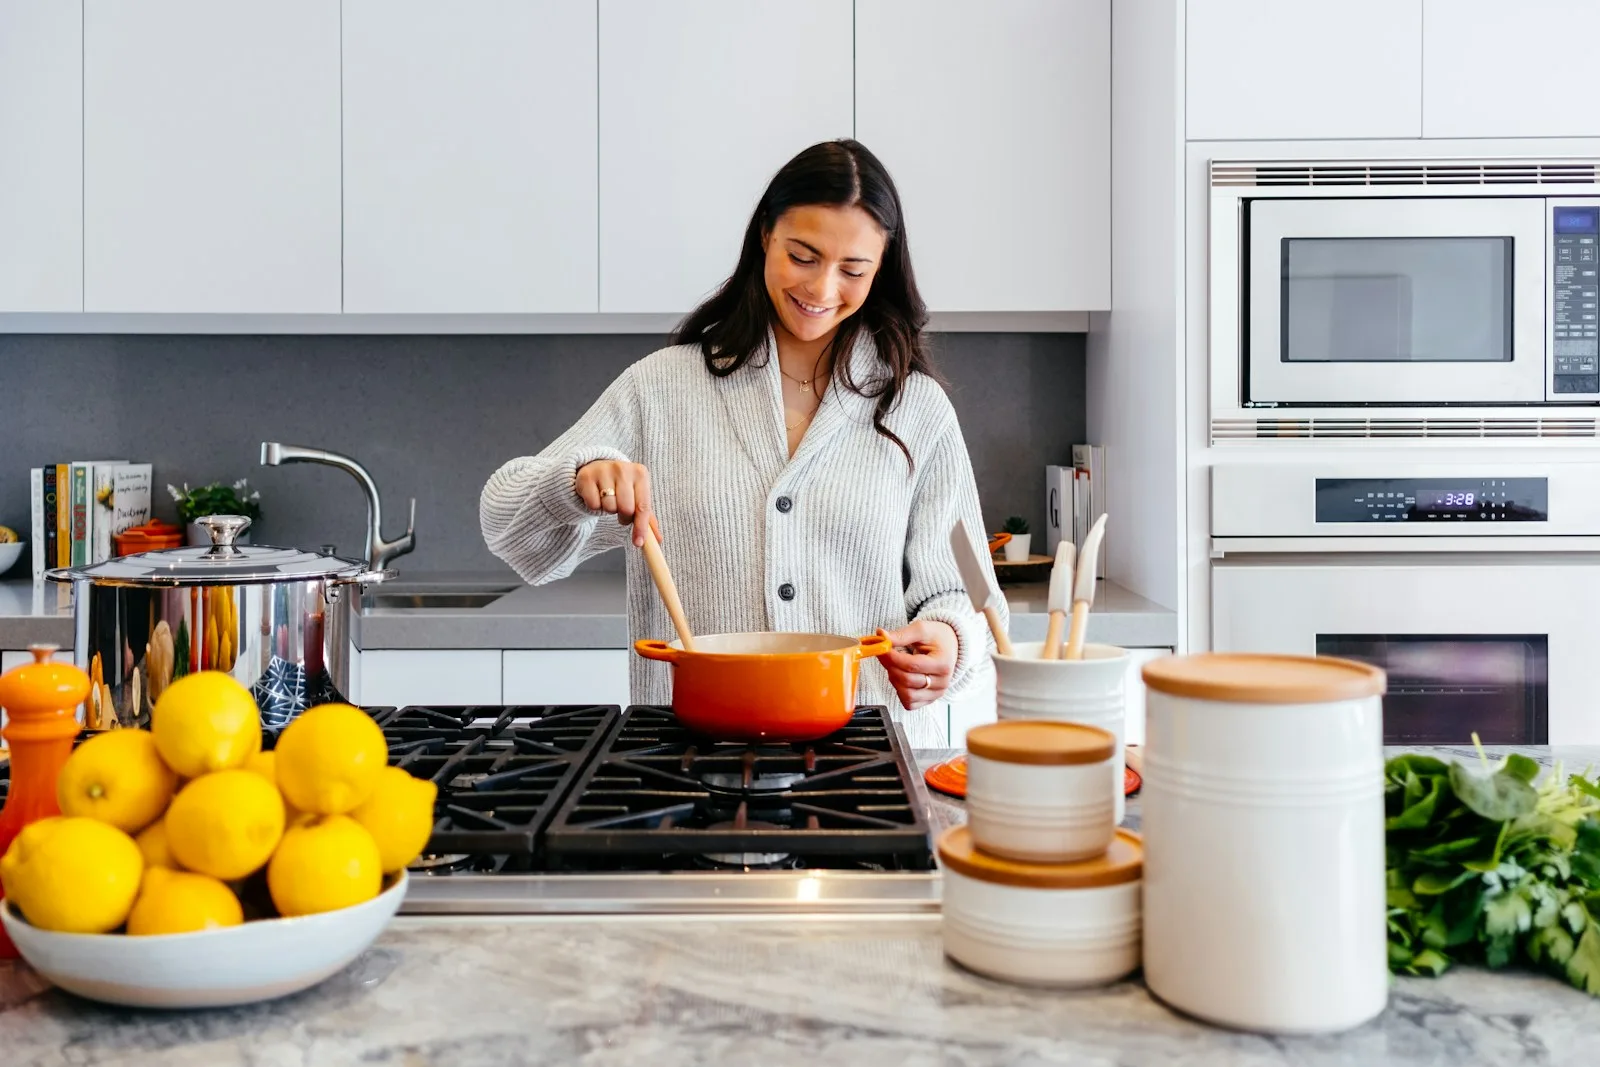
The kitchen is unquestionably the beating heart of the home: it is where friends linger with a glass of wine while dinner simmers, where weekend brunches come to life, and where daily routines unfold. Yet when countertops are cramped, outlets are hard to reach, and spices disappear into the dark depths of low cupboards, preparing a meal can quickly turn into an awkward obstacle course.
A kitchen renovation does not have to be a stressful trial. With a few smart layout secrets—like the classic work triangle, non-porous stone surfaces, and focused task lighting—you can create a kitchen that is efficient, stunning, and a delight to cook in every single day.
The Golden Triangle: Fridge, Sink & Stove in Harmony
The secret to a smoothly running kitchen is establishing the ergonomic work triangle: the effortless path between the refrigerator (food storage), the sink (washing and prep), and the stove/oven (cooking).
When these three zones are positioned without doors colliding or trash cans in the walkway, cooking feels fluid and natural. Keeping at least 24 to 36 inches of clear countertop space between the sink and cooktop provides the ultimate landing spot for your cutting board and prep bowls.
Tough Countertops That Never Stain with Oil or Wine
Your kitchen countertops endure intense daily action, so they need to look gorgeous while handling spills effortlessly. Nobody wants to panic every time a drop of olive oil, lemon juice, or red wine splashes onto the stone.
Engineered Quartz in warm white or light grey, honed Black San Gabriel granite, and sintered porcelain slabs are top modern contenders. With virtually zero porosity, they resist scratches and wipe completely clean in seconds with just warm water and mild dish soap.
Ceiling-Height Cabinets and Deep Storage Drawers
Instead of traditional low cabinets with fixed shelves where cookware gets lost in the back, choose deep soft-close pullout drawers.
Pulling a drawer out lets you see all your pans and lids from above at a single glance, with zero back strain. Running upper cabinets all the way to the ceiling eliminates greasy dust traps on top while providing valuable storage for occasional appliances like blenders and fondue sets.
Under-Cabinet Task Lighting: Say Goodbye to Shadows
The classic design mistake in older kitchens is relying solely on a single center ceiling fixture: as soon as you stand at the sink or cutting board, your own back casts a dark shadow over your work area.
Tucking a diffused LED strip in an aluminum channel under upper cabinets (around 3000K to 4000K) floods the countertop with bright, glare-free light. Prepping ingredients becomes safer, and your kitchen gains an instant culinary studio aesthetic.
Quick Summary: Best Upgrades for a Practical Kitchen
| Feature | Recommended Choice | Daily Living Benefit | Maintenance |
|---|---|---|---|
| Countertops | Engineered Quartz or Honed Granite | Zero porosity; never stains from wine or lemon | Wipes spotless with a damp cloth and soap |
| Base Storage | Deep soft-close pullout drawers | Full bird's-eye view of pots without crouching down | Smooth heavy-duty slides built to last decades |
| Task Lighting | Concealed under-cabinet LED channel (3000K) | Illuminates the prep surface without casting shadows | Energy-efficient with years of continuous life |
| Backsplash | Glazed subway tile or continuous stone slab | Cooking oil splatters wipe away in one swipe | Tight grout lines prevent grease buildup |
Frequently Asked Questions on Kitchen Remodels
What is the kitchen work triangle and why is it so vital?
The work triangle connects the three main work zones: the refrigerator (food storage), the sink (cleaning and prep), and the stove/cooktop (cooking). Keeping these points between 4 and 9 feet apart prevents wasted steps and makes meal preparation effortless.
What is the most durable, stain-proof countertop material for everyday cooking?
Engineered Quartz, honed Black San Gabriel granite, and Sintered Porcelain slabs are top choices. They have zero porosity, never absorb cooking oil or lemon juice, and wipe clean in seconds with mild soap.
How can I eliminate shadows on my countertop when prepping food?
Install an under-cabinet warm LED strip (3000K to 4000K) tucked into a slim aluminum channel. It casts crisp, bright direct light across the entire cutting board without your body blocking the beam.
How can I preview new kitchen cabinets and stone countertops using Arquitet IA?
Simply take a smartphone photo of your existing kitchen and upload it to the Arquitet IA application. Within seconds, it produces realistic 3D concepts testing cabinet finishes, quartz colors, and ergonomic layouts.
Design Your Dream Kitchen with Arquitet IA
Want to see how custom cabinets, quartz countertops, and under-cabinet LED lights look in your kitchen before hiring contractors? Snap a photo with your phone and simulate 3D concepts on Arquitet IA in real time.
Simulate Kitchen in App Free →