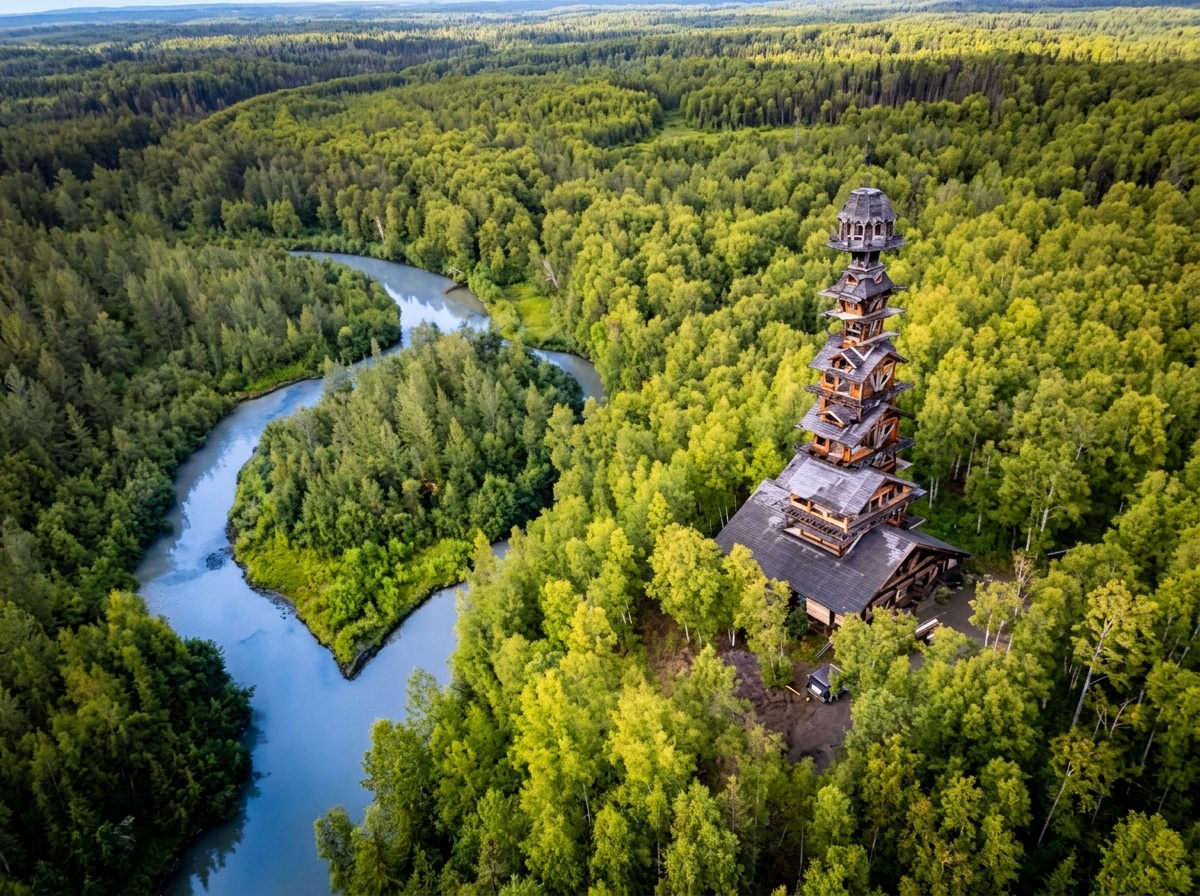
Deep within the subarctic boreal forest of Talkeetna, Alaska, stands one of the most astonishing residential creations in North America: Goose Creek Tower, internationally known as "The Dr. Seuss House." Composed of a cascading sequence of stacked timber cabins reaching 185 feet (56 meters) into the sky — roughly equivalent to an 18-story residential high-rise —, the structure seems to defy conventional timber framing principles.
Behind its whimsical silhouette, reminiscent of Theodor Geisel's storybook illustrations, lies an ambitious self-engineered masterpiece designed to rise above the expanding spruce canopy and capture an unobstructed panorama of Mount Denali.
Aerial Tour & Footage: The Towering Timber House
Experience the soaring height and structural composition of the wooden tower rising above the Alaskan wilderness:
Video: The spectacular Goose Creek Tower - Alaska's Dr. Seuss House.
Origins in the Taiga: Why Stack a Mountain of Cabins?
The mind behind this structural marvel is Phillip Weidner, a prominent Alaskan defense attorney with an engineering background from MIT. Following a forest fire that swept the Willow Creek area in the late 1990s, Weidner purchased the land and built a modest log cabin for quiet family weekends.
As the surrounding boreal spruce and birch forest quickly regenerated, the growing treetops progressively obstructed his panoramic sightline to Mount Denali (North America's highest peak at 20,310 feet). Determined to preserve the expansive vista, Weidner devised a bold approach: whenever the forest grew taller, he framed and lifted another timber cabin on top.
Rustic Engineering and the Federal Airspace Boundary
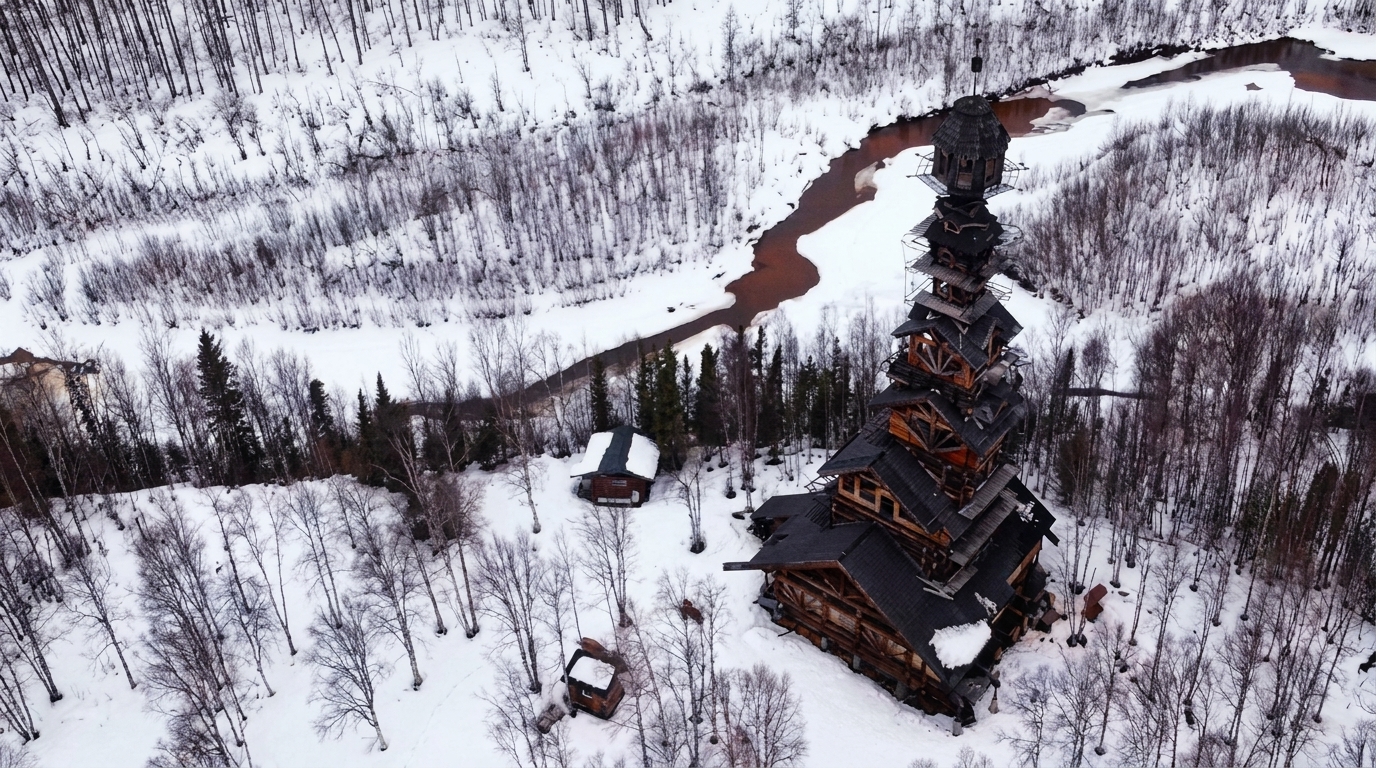
The structure halted at 185 feet due to strict federal aviation rules. Under Federal Aviation Administration (FAA) statutes, private residential structures reaching or exceeding 200 feet (approximately 61 meters) officially enter regulated federal airspace, triggering mandatory strobe beacons, aviation hazard markings, and continuous flight reporting. To maintain the project's organic handcrafted essence, Weidner stopped comfortably below the 200-foot threshold.
To endure extreme sub-zero temperatures, violent valley wind shear, and frequent Pacific Rim seismic tremors, the building incorporates rigorous engineering solutions:
- Massive Concrete Anchorage: A solid reinforced concrete pad anchors the tower directly into underlying bedrock.
- Concealed Steel Core: Structural steel trusses and steel-moment connections are carefully hidden beneath natural milled timber siding.
- Continuous Vertical Staircase: A winding handcrafted timber stairway links every level from ground level to the rooftop cupola.
The Crow's Nest: 360-Degree Vistas and the Northern Lights
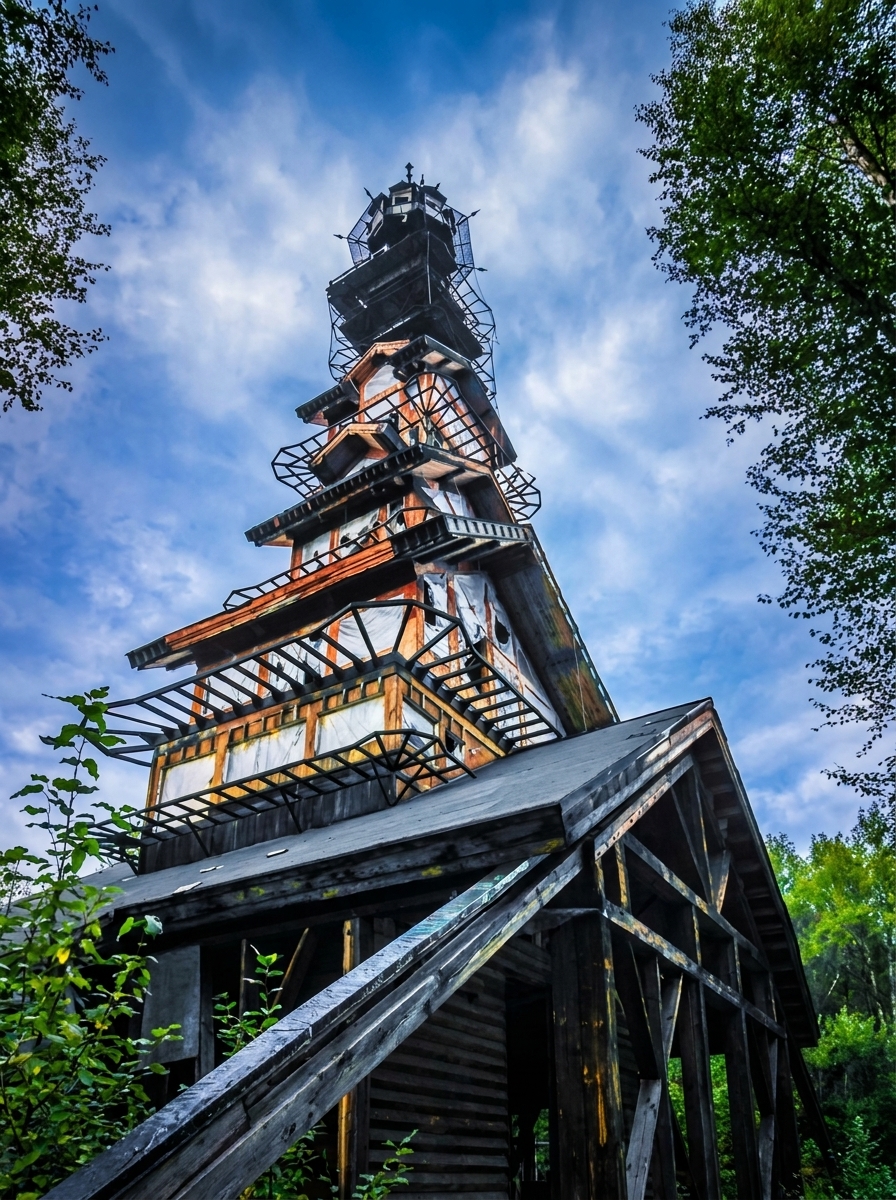
At the highest accessible level sits the Crow's Nest, a glass-enclosed circular observation room. On clear days, the lookout affords over 300 miles of unbroken horizon, sweeping across the Alaska Range and the glaciers of Denali National Park.
During winter nights, the observation perch becomes one of the world's most breathtaking private observatories for witnessing the Aurora Borealis illuminate the subarctic sky in emerald and violet ribbons.
Timber Craftsmanship and Contemporary Residential Architecture
The architectural allure of Goose Creek Tower mirrors growing global interest in biophilic design, heavy timber framing, and organic residential forms:
- Celebration of Natural Timber: Exposed post-and-beam timbers, cedar ceiling planks, and handcrafted logs bring thermal warmth and tactile authenticity, qualities fundamental to sustainable off-grid homes.
- Framing Natural Vistas: Floor-to-ceiling panoramic glass panels that harmoniously merge indoor living with scenic terrain, a principle shared by modern rock-carved cave architecture.
- Simulating Rustic Finishes: Modern digital tools enable homeowners to explore wood textures and layouts before construction, as seen in our AI paint and flooring simulator.
Simulate Rustic Timber Finishes and Panoramic Spaces with AI
Curious how solid wood cladding, cozy stone fireplaces, and floor-to-ceiling glass would transform your living space? Arquitet IA renders realistic 3D design proposals directly from a single photo.
Try Arquitet IA FreeFrequently Asked Questions About Goose Creek Tower
Who designed and built the 'Dr. Seuss House' in Alaska?
Goose Creek Tower was designed and constructed by criminal defense attorney Phillip Weidner. He began with a ground-floor log cabin and continuously stacked new cabins on top as surrounding spruce trees grew and blocked his view of Mount Denali.
How tall is Goose Creek Tower?
The tower stands approximately 185 feet (56 meters) tall, roughly equivalent to a 15 to 18-story residential building.
Why did construction stop at 185 feet?
Under Federal Aviation Administration (FAA) regulations in the United States, private structures reaching or exceeding 200 feet enter federally regulated airspace, requiring aviation strobe beacons and complex flight clearances.
How does the timber tower withstand earthquakes and Alaskan windstorms?
The tower rests upon a heavy reinforced concrete foundation anchored into rock, supported by internal steel trusses and structural bracing concealed behind solid milled timber cladding.