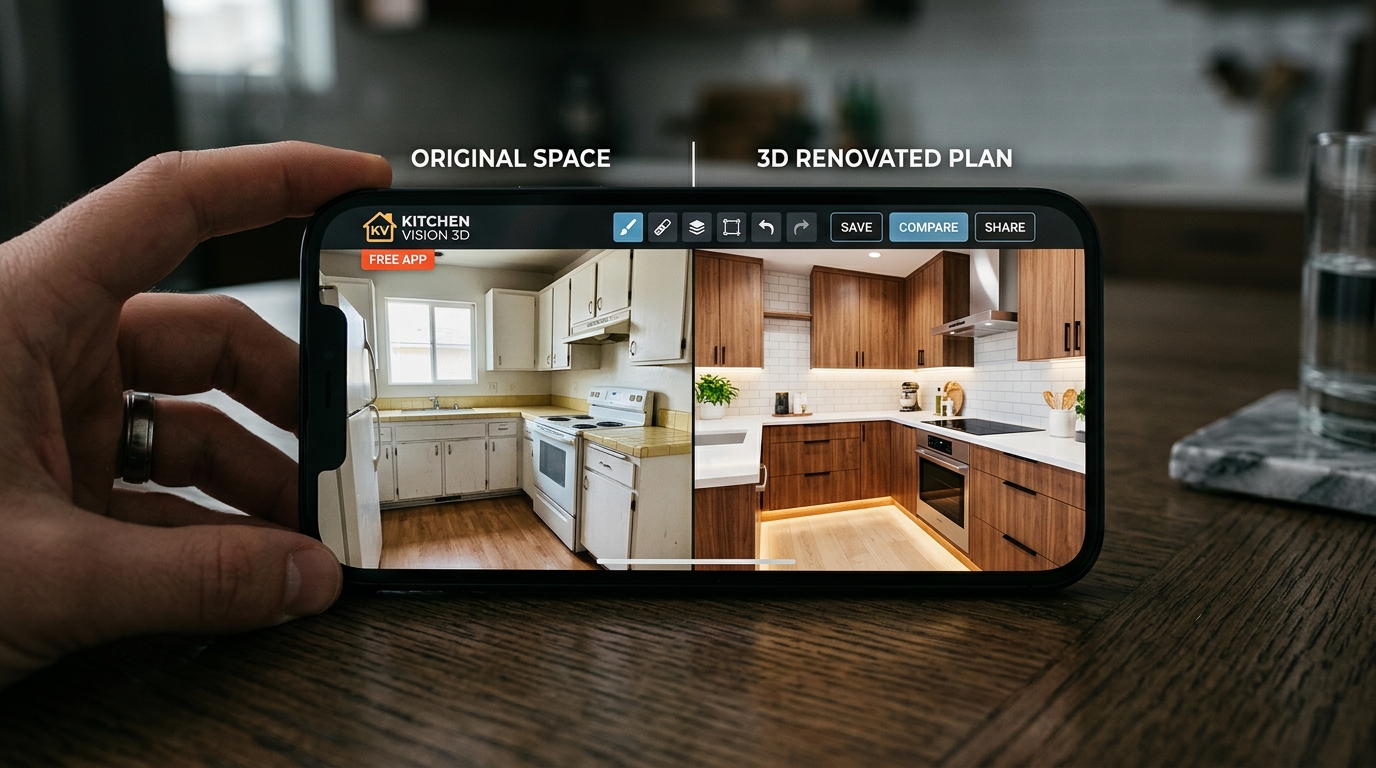
A bespoke kitchen represents one of the largest single investments in any residential renovation. Mismatched wood veneers, poorly proportioned upper wall cabinets, or clashing countertop stones can lead to costly rework and prolonged construction delays. In this context, using an AI-powered custom kitchen simulator has emerged as the most efficient way to preview joinery and stone surfaces in 3D before signing carpentry contracts.
By analyzing a smartphone photograph of the existing room, visual AI systems reconstruct perspective angles and allow homeowners to test natural wood grains, satin cabinetry lacquers, waterfall kitchen islands, and tile backsplashes with photorealistic precision.
The Complexity of Custom Joinery and Pre-Construction Visualization
Planning built-in kitchen cabinetry requires balancing ergonomic requirements with aesthetic harmony: lower base units must provide standard depths (typically 60 cm to 65 cm to house built-in cooktops and sinks), while overhead cabinetry demands clear vertical clearance (usually 60 cm to 70 cm above countertops) to preserve open sightlines.
Small material swatches viewed under showroom fluorescent lighting often look drastically different when installed across expansive wall runs at home. Image simulation bridges this gap, allowing homeowners to evaluate how chosen cabinet finishes respond to natural sunlight throughout the day.
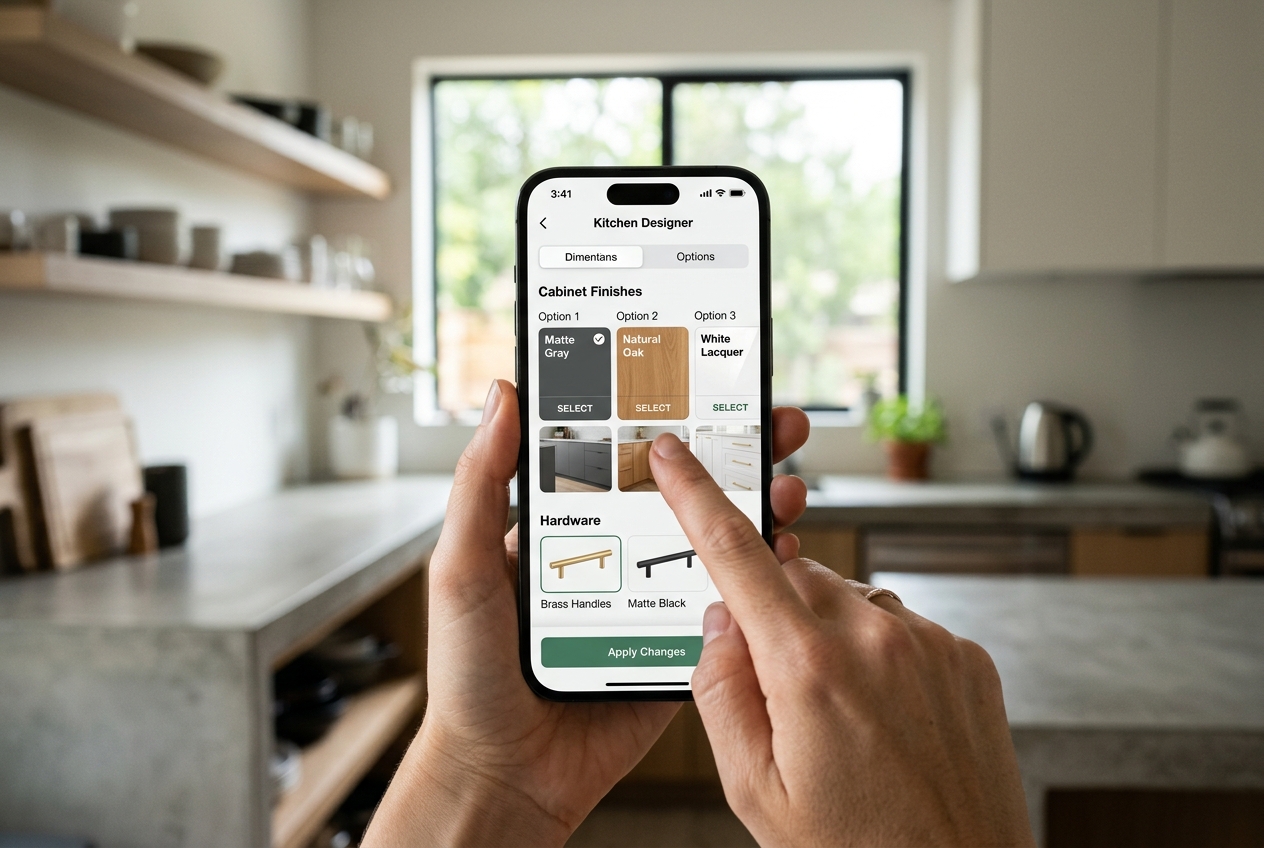
Finish customization in app: explore natural timber veneers, integrated J-pull handles, and neutral palettes in 3D.
Surface Composition: Cabinetry, Natural Stones, and Backsplashes
The visual success of a modern kitchen lies in the subtle dialogue between materials. Warm oak or walnut veneers gain refined elegance when paired with Mont Blanc quartzite, Calacatta marble, or honed black granite countertops.
For the backsplash, glazed subway tiles, continuous porcelain slabs, or extending the countertop stone vertically to the bottom edge of upper cabinets enhances the sense of architectural continuity while providing an effortless cleaning surface.
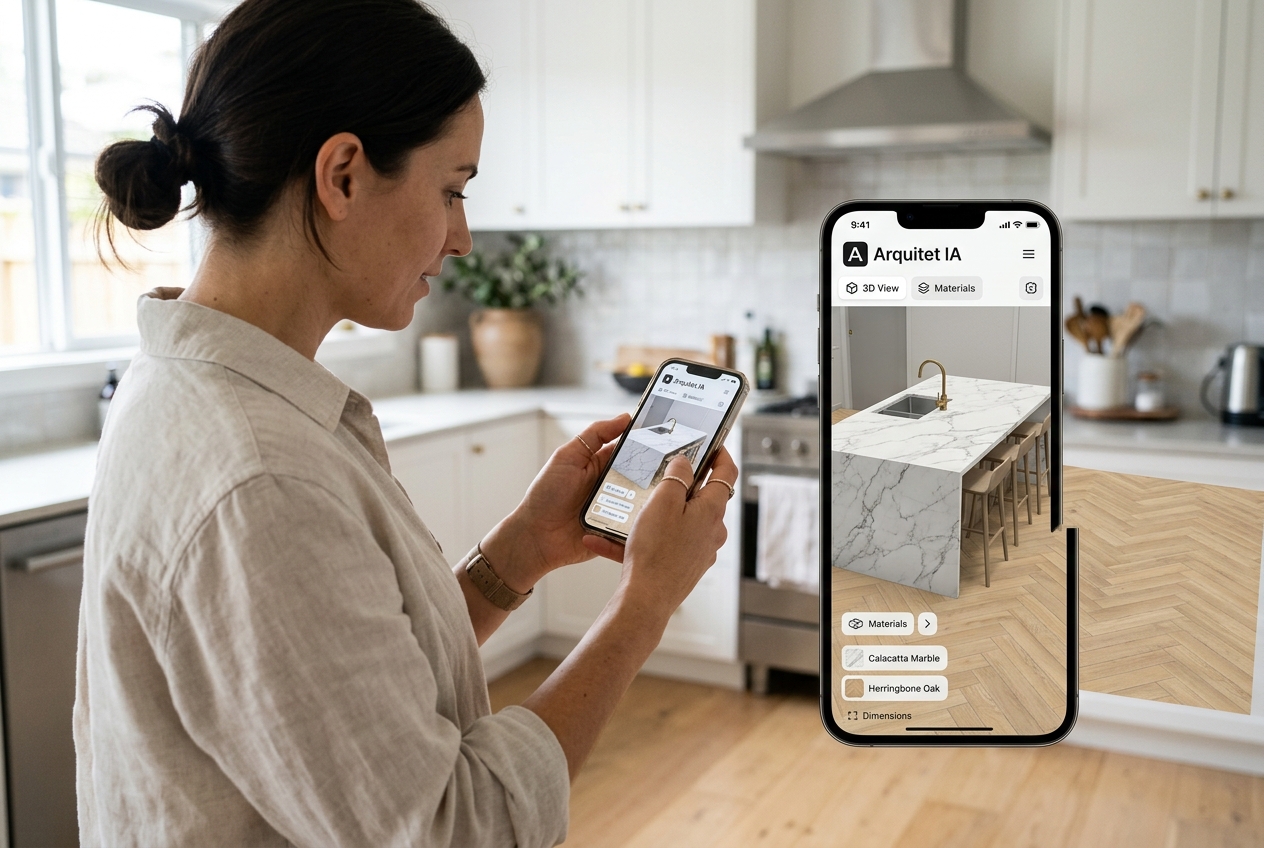
Integrated 3D preview: evaluating waterfall marble islands and herringbone flooring directly on real room photos.
The Ergonomic Work Triangle and Task Lighting
Cabinet layouts must respect the classic kitchen work triangle, positioning the sink, refrigerator, and cooking range to ensure unhindered movement during meal preparation.
From a lighting perspective, incorporating recessed warm LED strips (2700K to 3000K) beneath overhead cabinets eliminates harsh shadows on food prep areas, highlighting stone veining while creating an inviting ambiance for evening entertaining.
The Efficiency of Photographic Simulation Over Traditional CAD
While conventional architectural modeling suites demand hours of manual dimensioning and CAD drafting, AI-assisted simulators operate directly on room photographs.
The algorithm identifies electrical outlets, window openings, and existing flooring, populating the space with custom joinery modules that respect architectural context. This agility empowers homeowners to review dozens of design permutations within minutes, entering carpentry consultations with clear visual direction.
Kitchen spatial planning connects directly with broader themes in contemporary interior architecture, such as the future of design with artificial intelligence and material textures examined in our industrial style decor guide. To explore cohesive design aesthetics across your home, consult our complete guide to interior design styles and learn how to optimize compact living spaces.
Design Your Custom Kitchen in 3D on Real Photos
Photograph your kitchen with your smartphone and simulate custom cabinetry, marble countertops, and contemporary backsplashes instantly in the Arquitet IA app.
Simulate Kitchen in Arquitet IA →Frequently Asked Questions about Custom Kitchen Simulators
How does an AI custom kitchen simulator work?
The user takes a photo of their current kitchen, and the AI algorithm maps wall surfaces, plumbing lines, and electrical outlets to project realistic 3D cabinetry, countertops, and tiles matched to room dimensions.
What cabinet finishes and countertop materials can be tested?
You can test natural timber veneers (such as walnut and white oak), matte lacquers, J-pull integrated handles, and premium stones including Calacatta marble, Mont Blanc quartzite, and honed black granite.
What is the key difference between photo-based AI simulators and traditional 3D software?
Conventional CAD software requires manual measuring and blueprint drafting, whereas AI simulators transform the actual photo in seconds, providing instant visual confirmation of finishes and colors.
How does visual simulation facilitate collaboration with custom cabinetmakers?
By sharing a photorealistic render of the desired layout, homeowners and joinery craftsmen align on exact finishes, panel heights, and hardware, preventing costly modifications after boards are cut.