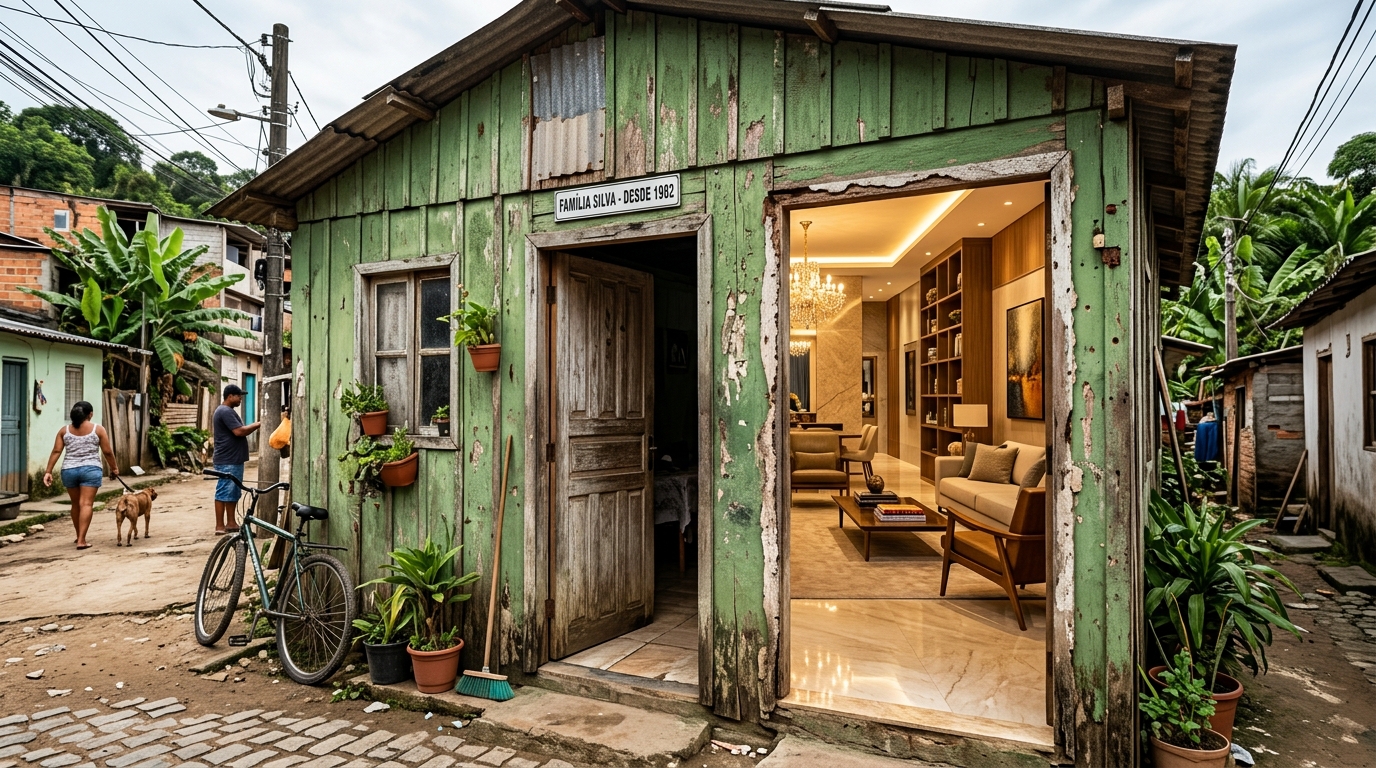
A home video recorded in the heart of Brazil recently sparked a fascinating conversation about urban living, privacy, and modern architecture: the story of a family who decided to build an intentionally weathered, rustic moss-green wooden facade to disguise a breathtaking luxury interior.
Passersby on the sidewalk see only dark wooden planks with an aged appearance and zero signs of wealth. Yet turning the key and stepping through the front door reveals a completely different world: custom architectural millwork, layered accent lighting, an exquisite quartzite kitchen island, and high-end modern finishes.
The Viral Video That Captured the Internet
Recorded by the homeowners themselves, the video captures the almost magical transition between the humble exterior and the palatial interior rooms, garnering millions of views:
Video: Original footage showing the discreet exterior and high-end luxury interior of the residence.
Architectural Camouflage and the Concept of Inward Luxury
The homeowners' motivation was straightforward: in dense urban environments where visible displays of wealth can attract unwanted attention, an understated exterior acts as a smart first line of passive protection. By keeping a low profile on the street, the family enjoys daily peace of mind without compromising on comfort and luxury indoors.
Online, viewers quickly dubbed the residence the "anti-theft house" and praised the rising lifestyle movement known as "inward luxury". The home ceases to be a billboard for passing strangers and becomes a private haven dedicated entirely to the well-being of the family living inside.
"It's the new smart luxury: a home designed with love for the people living inside it, rather than for strangers passing by on the street." — Viral social media comment.
The Rich Heritage of Introspective Architecture
While modern security sparked the viral phenomenon, introspective residential design has timeless historical roots. In Ancient Rome, traditional domus residences presented plain, windowless exterior walls to public streets while opening onto sunlit interior atriums. In Morocco, iconic riads hide tranquil tiled courtyards and fountains behind unadorned clay walls. In Japan, Kyoto's machiya townhouses preserve modest wooden street fronts while sheltering private Zen gardens within.
Even in Brazilian modernism, legendary Paulista architects such as Vilanova Artigas and Paulo Mendes da Rocha often designed solid, sculptural concrete facades that opened into bright, expansive interior living spaces. This design philosophy resonates deeply with Warm Minimalist Architecture and current In vs. Out Interior Trends that prioritize authentic comfort over external ostentation.
Create a warm, private sanctuary in your own home
Want to plan custom woodwork, cozy ambient lighting, and refined modern finishes? With the Arquitet IA app, simulate new interior layouts and design styles in seconds using just a photo from your smartphone.
Simulate Rooms with Arquitet IA →The True Meaning of Living Well
The story of the "anti-theft house" invites us to reconsider what truly matters when designing a home. Rather than seeking the approval of passersby, the ultimate goal of interior architecture is to create a nurturing, secure, and inspiring private sanctuary. When every square foot is tailored to everyday happiness, a simple exterior becomes the ultimate frame for inner beauty.