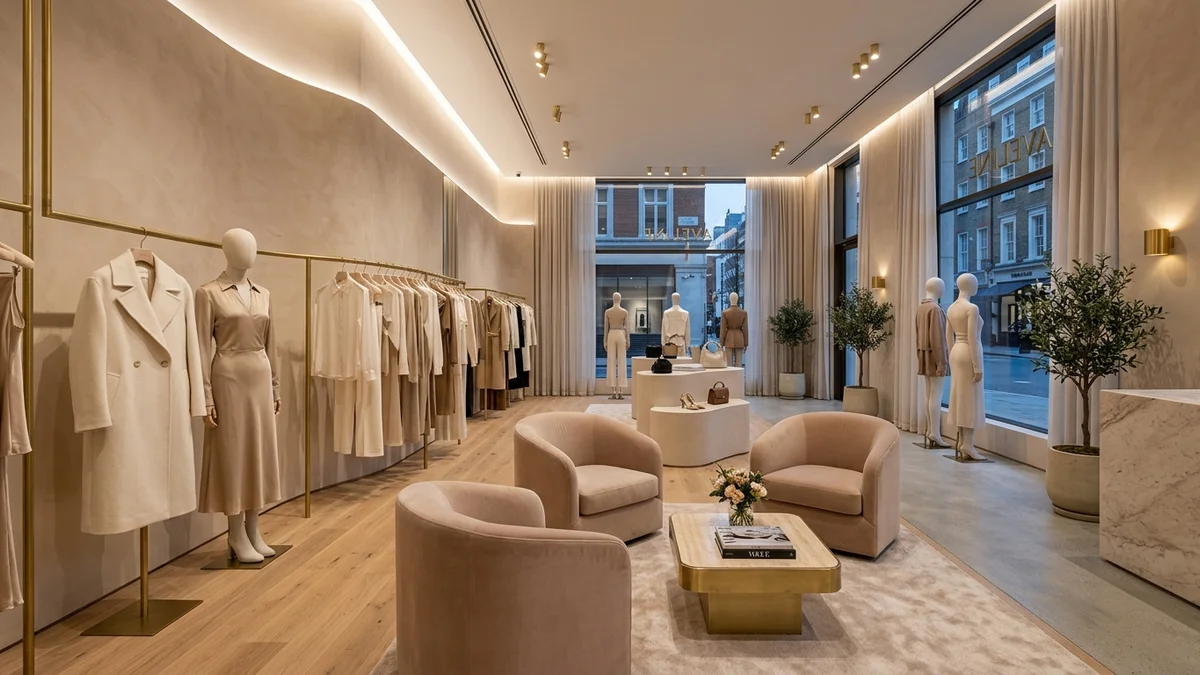
When a shopper enters a women's clothing boutique, she is looking for more than a garment hanging on a rack; she seeks a welcoming atmosphere that boosts her self-esteem. Commercial architecture and retail interior design hold direct power to influence buyer behavior, encouraging customers to browse comfortably and complete their purchases with confidence.
The Secret of Fitting Rooms: Flattering Lighting and Spatial Comfort
The fitting room is the most decisive spot in any fashion store. It is right there that customers decide whether to purchase or leave a garment. Consequently, lighting mistakes in fitting rooms cost shop owners real revenue.
Single overhead spotlights create harsh shadows beneath eyes, highlight skin unevenness, and cast an uncomfortable mood. Retail design experts recommend soft neutral LED lighting (3000K to 4000K) placed laterally along mirror frames in a vanity style.
Beyond flattering lighting, well-designed fitting rooms feature full-length arched mirrors, heavy linen curtains that prevent gaps, and comfortable velvet ottomans where customers can set bags and shoes with ease.
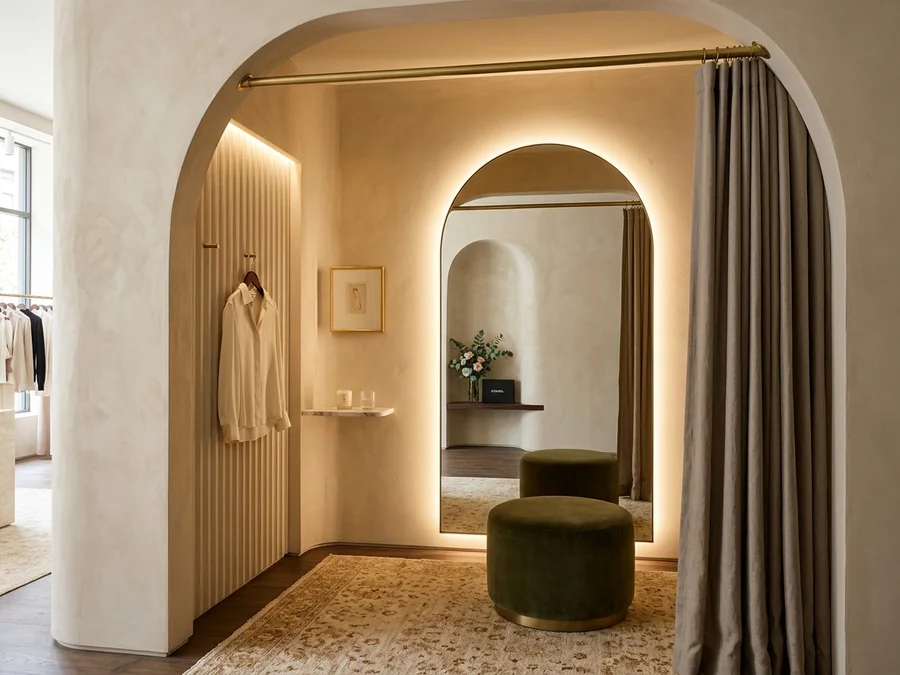
Vanity lighting: an arched backlit mirror enhances garment drape and customer confidence.
Circulation Layout, Elegant Racks, and Color Palettes
Store layout should guide shoppers in a fluid, natural path. Avoid overcrowding clothing racks; breathing space between hangers allows dresses and blouses to be appreciated like individual art pieces.
Materials such as brushed brass, gold steel, and light wood bring refined sophistication. For wall paint, soft warm plaster, beige, and cream provide a quiet neutral backdrop that lets collection colors pop.
Adding a lounge waiting area with velvet armchairs and coffee tables near fitting rooms offers welcoming seating for companions, extending overall store dwell time.
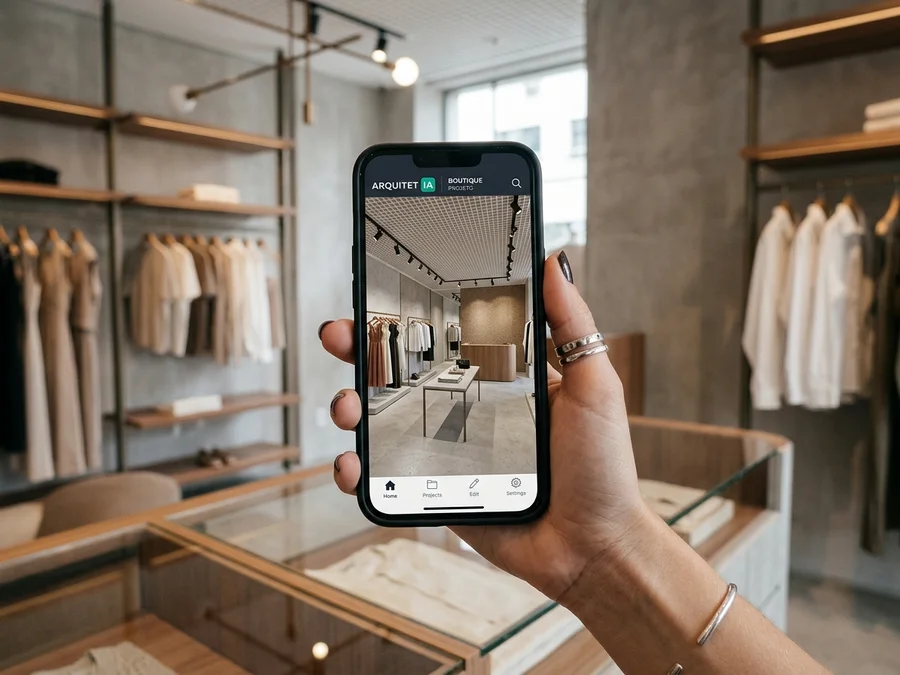
Practical technology: the Arquitet IA app renders virtual clothing racks, counters, and lighting over phone photos.
How to Use the Arquitet IA App to Design Commercial Spaces
Whether you are a store owner, real estate agent, or interior designer planning to remodel a clothing store, furniture showroom, or natural health shop, the **Arquitet IA** app is an indispensable tool.
With AI technology tailored for commercial interiors, simply take a photo of an empty space or your existing shop with a smartphone. The app lets you test various commercial design aesthetics (minimalist, rustic chic, modern luxury) in seconds.
You can simulate wall rack placement, preview marble or wood cash wraps, adjust spotlight tracks, and visualize fitting room layouts before committing to construction costs.
Frequently Asked Questions
How does fitting room lighting influence customer buying decisions?
Soft frontal diffuse lighting eliminates harsh shadows under eyes and body contours, helping customers feel confident and attractive in clothes, which directly raises sales conversion rates.
What paint colors work best for a women's clothing boutique?
Neutral tones like beige, cream, nude, and soft warm plaster work best. They create a sophisticated backdrop that makes garment colors stand out without visual competition.
How does the Arquitet IA app help design commercial retail stores?
By taking a smartphone photo of an empty or existing retail shop, the Arquitet IA app lets you render clothing racks, checkout counters, fitting rooms, and lighting in real-time before remodeling.
What is the ideal floor circulation layout for clothing stores?
An open circulation layout with wide aisles allows customers to browse wall racks and central islands comfortably, keeping cash registers visible and fitting rooms quietly placed in the rear.
Should retail clothing stores include lounge seating near fitting rooms?
Yes. Comfortable armchairs near fitting room waiting areas provide welcoming seating for shopping companions, increasing store dwell time and average transaction value.
📱 Design Your Retail Store with AI
Want to remodel your clothing boutique or commercial shop? Download Arquitet IA to render clothing racks, fitting rooms, and lighting on your phone photo.
Try Arquitet IA Free