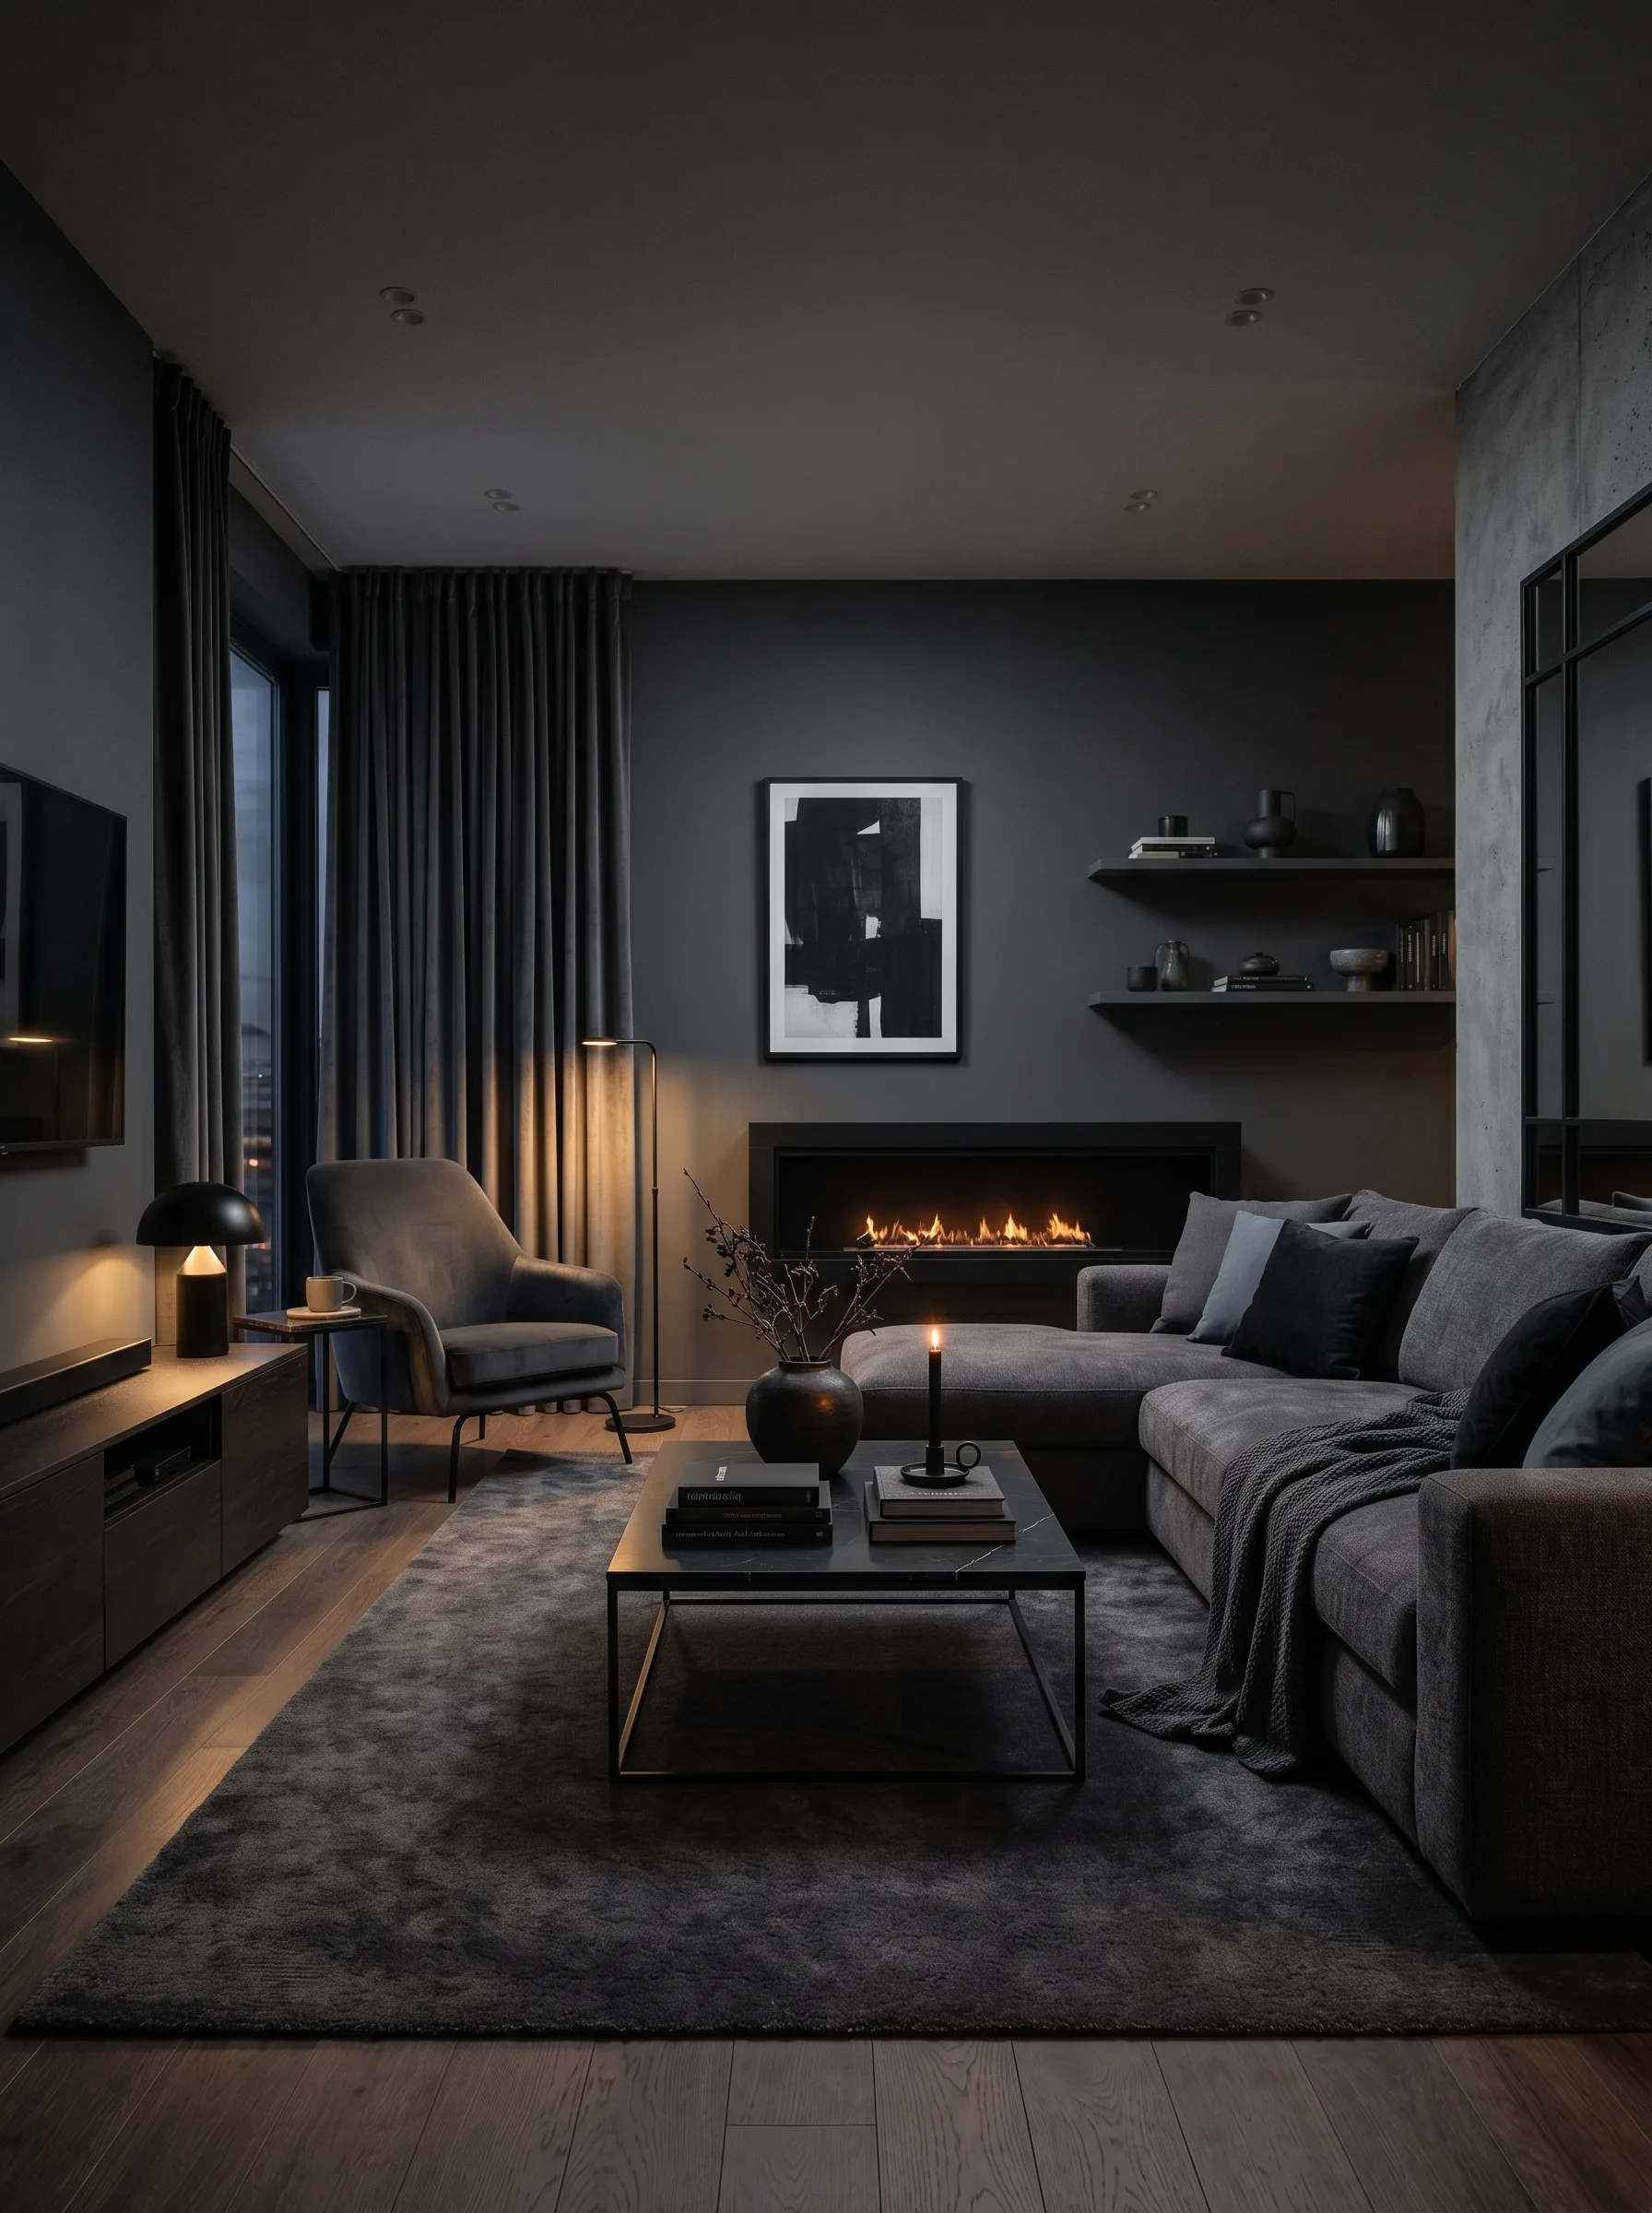
Curating a contemporary living room is an exercise in geometric calibration and tactile refinement. Serving as the primary gravitational center of domestic life, the living area balances hospitality, quiet contemplation, and evening entertainment. Historically, however, interior decisions were plagued by spatial uncertainty: oversized sectionals that choked traffic arteries, floating postage-stamp area rugs that visually contracted the room, and paint swatches that shifted unpredictably under changing daylight.
The integration of volumetric computer vision and generative AI architectural models introduces an era of predictive spatial simulation. Rather than relying on abstract 2D blueprints or small material swatches, homeowners and architects can preview how natural light, circulation clearances, and bespoke millwork interact within their physical room before any capital commitment is made.
The Geometry of Flow: Circulation Corridors and Ergonomic Thresholds
Spatial luxury is defined not by the density of furniture, but by the continuous fluidity of the void connecting key elements. Architectural ergonomics mandates a clear primary circulation clearance of no less than 32 to 36 inches (80 to 90 cm) between major seating pieces, entertainment walls, and doorways leading to terraces.
Between the coffee table and sofa edge, maintaining an intentional 16 to 18 inches (40 to 45 cm) enables comfortable reach for books and glassware without restricting legroom upon sitting. AI room simulations analyze real photo inputs to detect volumetric bottlenecks, allowing furniture profiles to be calibrated to exact room dimensions.
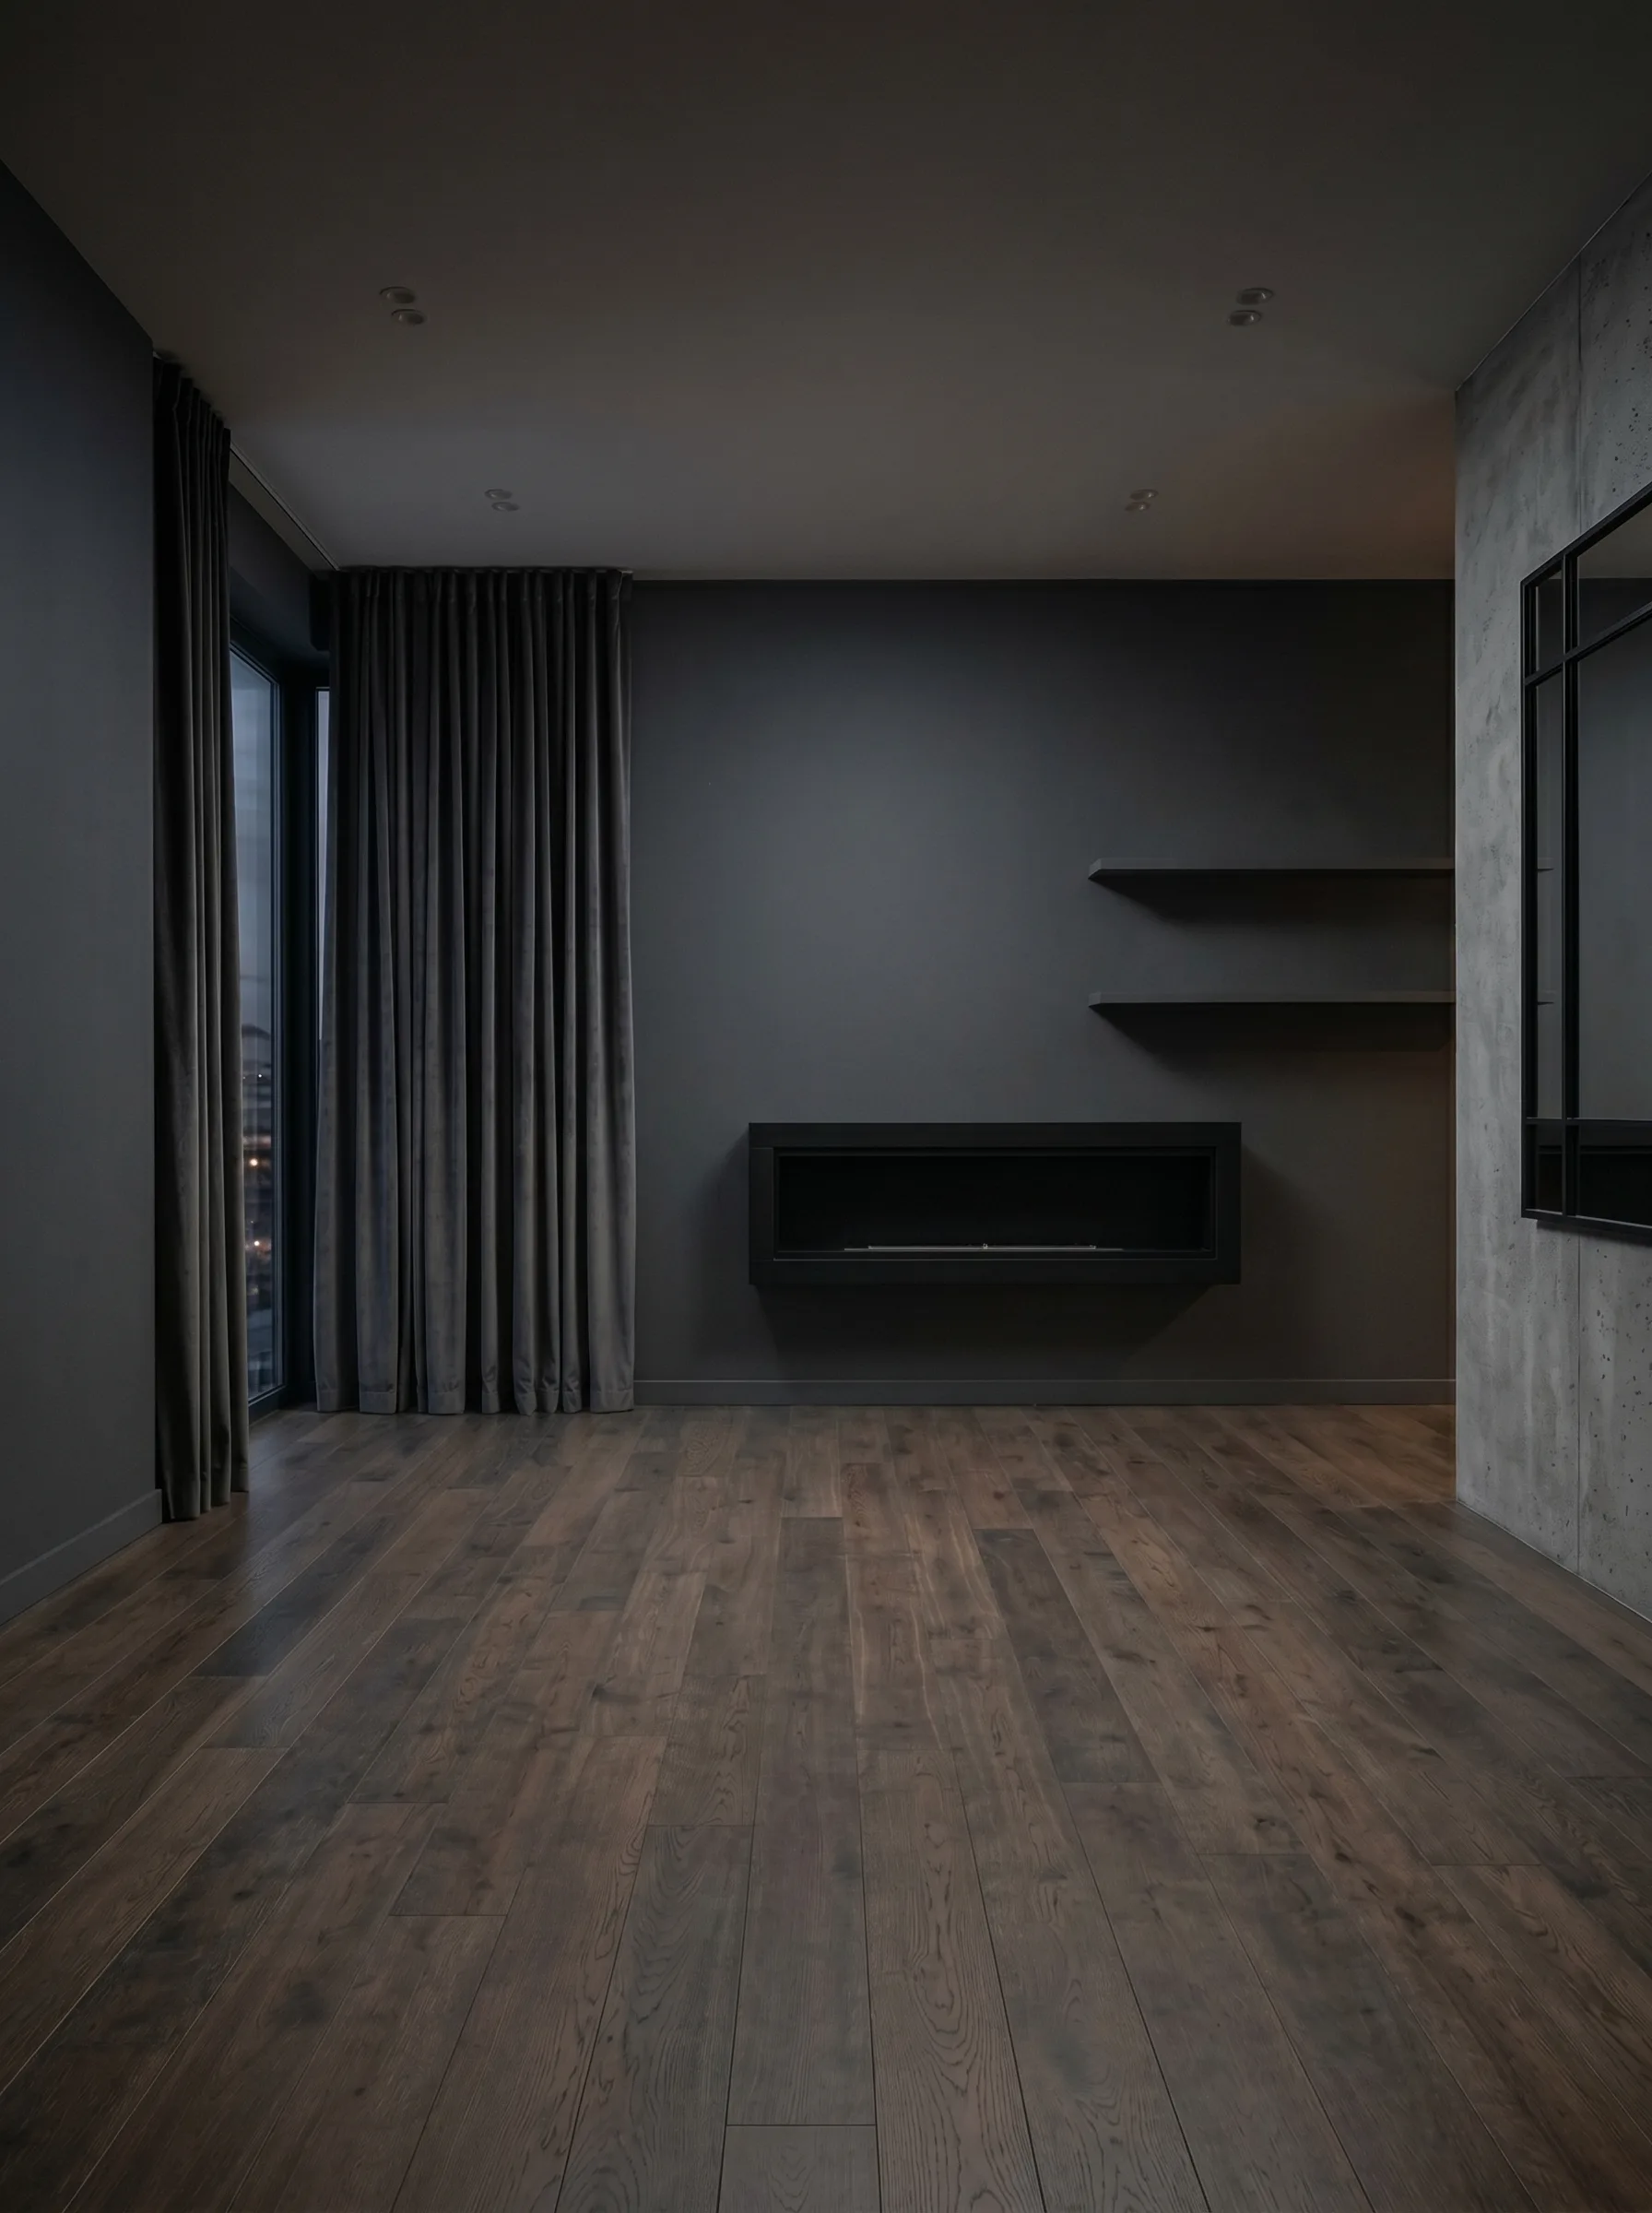
Spatial Baseline: Pre-renovation audit illustrating uneven illumination zones and fragmented circulation pathways.
The Anchor Island Principle: Rug Proportions and Vertical Paneling
A widespread design flaw in residential living rooms is the selection of undersized area rugs. A rug functions as an architectural anchor; when it sits isolated in the center of the room without engaging furniture legs, it fragments the floor plane and visually shrinks the room.
The established standard requires the rug to extend 6 to 8 inches (15 to 20 cm) beyond both sides of the main sofa, with front furniture legs resting at least 10 inches (25 cm) onto the weave. Complementing this, full-height custom walnut or oak wall paneling draws the eye upward, accentuating ceiling height.
Atmospheric Lighting Layers and Glare Elimination
A living room’s experiential character alters drastically from morning sunlight to late evening. Monolithic overhead downlights wash out high-end finishes and induce sensory fatigue.
A disciplined lighting design separates the room into three independently switched circuits: indirect perimeter cove lighting (2700K warm white), low-glare accent spots with 24° beam angles aimed at artworks, and linen-shaded reading lamps providing localized warmth at eye level.
Predictive Visualization as an Investment Safeguard
Mistakes in luxury residential renovations carry substantial financial and emotional consequences. Unsuitable custom millwork or improperly scaled upholstery cannot be easily returned.
By leveraging spatially trained generative AI engines, clients can upload their existing room photograph to test varied aesthetic narratives—from warm organic minimalism to refined neoclassical quiet luxury—experiencing how natural linen textures, honed marble slabs, and custom ceiling treatments behave under true lighting conditions.
Living Room Architectural & Ergonomic Standards
Living Room Spatial Blueprint
| Spatial Zone | Standard Dimension | Architectural Rationale |
|---|---|---|
| Primary Walkway Clearance | 32 to 36 inches (80–90 cm) | Unobstructed, fluid room-to-room circulation |
| Sofa-to-Coffee Table Gap | 16 to 18 inches (40–45 cm) | Ergonomic reach without impeding legroom |
| Area Rug Perimeter Extension | +6 to 8 inches (15–20 cm) past sofa | Anchors seating group into a unified spatial island |
| 65" 4K TV Viewing Distance | 5.9 to 7.2 feet (1.8–2.2 m) | Cinematic field of view without optical fatigue |
Frequently Asked Questions on Living Room Transformation
What is the recommended clearance for living room walkways?
Architectural ergonomic standards prescribe a minimum clear passage width of 32 to 36 inches (80 to 90 cm) along primary pathways to ensure comfortable, unhindered circulation.
How should an area rug be proportioned relative to a sofa?
An area rug should extend 6 to 8 inches (15 to 20 cm) beyond both sides of the sofa and tuck at least 10 to 12 inches (25 to 30 cm) underneath the front legs, anchoring the conversation zone as a unified island.
How does predictive AI visualization protect renovation budgets?
By evaluating real room photos with volumetric depth sensing, AI simulation tests furniture scale, millwork finishes, color temperatures, and night lighting before committing to expensive custom fabrication.
What is the ideal viewing distance for a 65-inch 4K TV?
For a 65-inch 4K Ultra HD screen, the optimal viewing distance ranges between 5.9 and 7.2 feet (1.8 to 2.2 meters), delivering an immersive field of view without pixelation or eye strain.
Design Your Ideal Living Room in Seconds with Arquitet IA
Ready to test curved sofas, slatted timber accents, and ambient lighting directly within your own room photograph? Download the Arquitet IA app and preview photorealistic 3D spatial renovations instantly.
Start Free AI Room Simulation