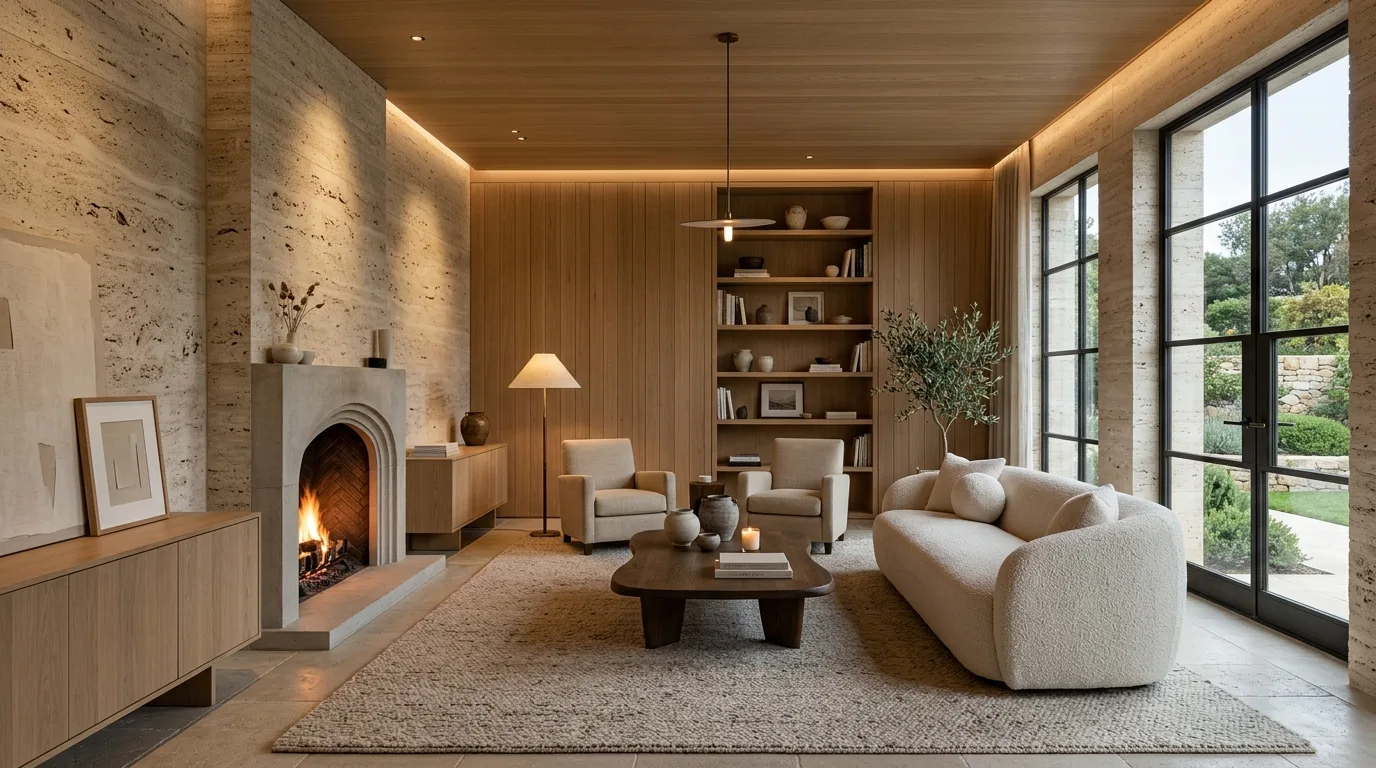
The prime residential property sector is experiencing a historic philosophical reckoning. Overt ostentation—distinguished by theatrical porticos, faux neoclassical colonnades, and high-gloss composite surfaces designed exclusively to telegraph status to external onlookers—has definitively yielded to the aesthetic maturity of Quiet Luxury. Across premier enclaves in Aspen, the French Riviera, the Hamptons, and Mayfair, prestige is no longer measured by visual decibels, but by the unseen precision of joinery, the integrity of raw minerals, and the poetic modulation of natural light.
This paradigm shift reflects a cultural evolution among discerning global homeowners. Contemporary luxury requires neither brand endorsements nor transient trends. It lives within the hairline tolerances of concealed flush-to-wall pocket doors, the tactile resonance of monolithic travertine, and acoustic environments engineered for quiet contemplation.
The Poetry of Authentic Materiality: Roman Travertine and French Oak
At the core of Quiet Luxury is an uncompromising rejection of synthetic mimicry. In lieu of digital-print porcelain slabs, master commissions champion genuine natural stones in monumental formats with honed, tactile finishes. Navona Travertine, Mont Blanc Quartzite, and brushed soapstone become permanent architectural foundations rather than superficial veneers.
In bespoke architectural millwork, open-pore matte French oak and Canaletto walnut clad entire walls, integrating invisible pivot doors (free of visible trims or casings) that conceal suites and private pantries. The wood reveals its authentic grain and organic warmth, delivering a continuous spatial rhythm of serene refinement.
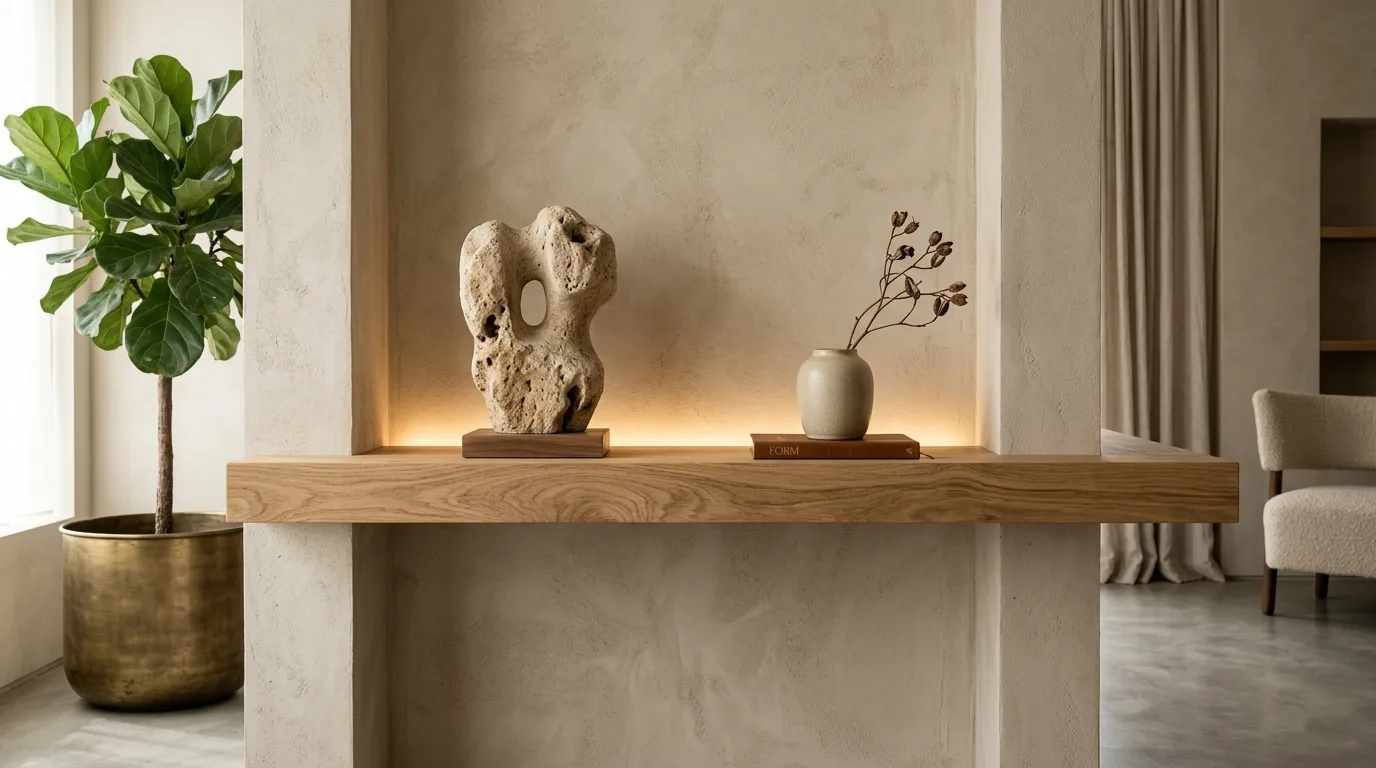
Tactile Restraint: Precisely calibrated illuminated niches and earthy mineral plasters evoke the quiet serenity of a private gallery.
Invisible Architecture: Concealed Engineering and Spatial Continuity
Understated sophistication demands a far higher level of construction craftsmanship than conventional decorative interiors. In the absence of superfluous moldings or trims to mask discrepancies, any millimeter variance in framing or alignment becomes glaringly apparent.
Architects practicing at this echelon apply the principles of "invisible detailing": recessed shadow-gap aluminum baseboards that allow drywall planes to float weightlessly above the floor, frameless linear AC diffusers integrated into plaster ceilings, and recessed window tracks buried into stone thresholds so glazing appears to rise directly from the floor plane.
Theatrical Luminance and Glare Mitigation
In a Quiet Luxury residence, harsh ceiling grids with exposed downlight lenses are entirely eliminated. Light is treated not as an object to be seen, but as a medium to reveal spatial volume.
The lighting plan focuses on concealed cove perimeters casting a gentle 2700K wash down textured walls, discreet linear channels tucked beneath stair treads and millwork plinths, and sculptural cast-bronze wall sconces. Throughout the day, floor-to-ceiling openings connect living areas with internal garden courtyards, letting shifting daylight sculpt soft shadow patterns across mineral surfaces.
Capital Preservation and Long-Term Real Estate Liquidity
From an asset allocation standpoint, Quiet Luxury represents the most dependable architectural strategy for capital preservation. Flashy decorative fads age rapidly, requiring costly gut renovations within 5 to 10 years to maintain market appeal.
In contrast, estates grounded in proportional harmony, solid stone, and artisan timber gain valuable patina over time. These residences command perpetual liquidity on the global prime market, appealing to sophisticated buyers seeking timeless heritage assets rather than disposable trends.
Quiet Luxury Architectural Blueprint & Material Matrix
| Design Component | Benchmark Material | Surface Treatment | Spatial & Value Outcome |
|---|---|---|---|
| Natural Stone Surfaces | Navona Travertine / Mont Blanc | Honed / Velvet brushed matte | Tactile non-reflective mineral depth |
| Architectural Joinery | French Oak / Canaletto Walnut | Open-pore matte clear sealer | Frameless hidden pivot doors and continuous wall planes |
| Textiles & Upholstery | Belgian linen, bouclé, raw wool | 100% undyed organic fibers | Tactile comfort and acoustic dampening |
| Lighting Design | Concealed cove LEDs & brass sconces | 2700K dimmable (CRI > 95) | Serene atmospheric glow without fixture glare |
Frequently Asked Questions on Quiet Luxury Architecture
What defines the Quiet Luxury aesthetic in residential architecture?
Quiet Luxury prioritizes structural mastery, authentic non-glossy natural stones (like honed Navona travertine and Mont Blanc quartzite), bespoke timber paneling, concealed detailing, and glare-free indirect illumination over overt logos or flashy ornamentation.
Why does Quiet Luxury retain higher real estate value over time?
By rejecting short-lived decorative fads that date quickly, architecture grounded in genuine materiality and proportional harmony remains perpetually relevant, sustaining long-term capital liquidity among ultra-high-net-worth buyers.
What tactile materials establish the Quiet Luxury palette?
Honed Navona Travertine, French oak or Canaletto walnut, undyed Belgian linen, bouclé wool upholstery, and living metals like patinated brushed brass and oil-rubbed bronze.
How is lighting orchestrated in a Quiet Luxury residence?
The lighting scheme relies on concealed architectural coves, recessed baseboard details, 2700K warm temperatures with high CRI (>95), and circadian dimming, eliminating the visual clutter of exposed bulbs or oversized chandeliers.
Simulate Quiet Luxury Interiors in Your Home with Arquitet IA
Looking to preview how honed travertine, full-height timber paneling, and indirect perimeter glow would look in your living space? Upload a photo to the Arquitet IA app and generate photorealistic 3D concepts in seconds.
Try the App Free →