- When Geopolitical Fear Redefined Residential Living
- Subterranean Engineering: Concrete, Armor & NBC Filters
- The Illusion of Daylight: The Painted Sunrise Horizon
- The Jay Swayze Case: Luxury Subterranean Living
- Decor as Psychological Defense
- The Contemporary Rebirth of Subterranean Sanctuaries
- Frequently Asked Questions
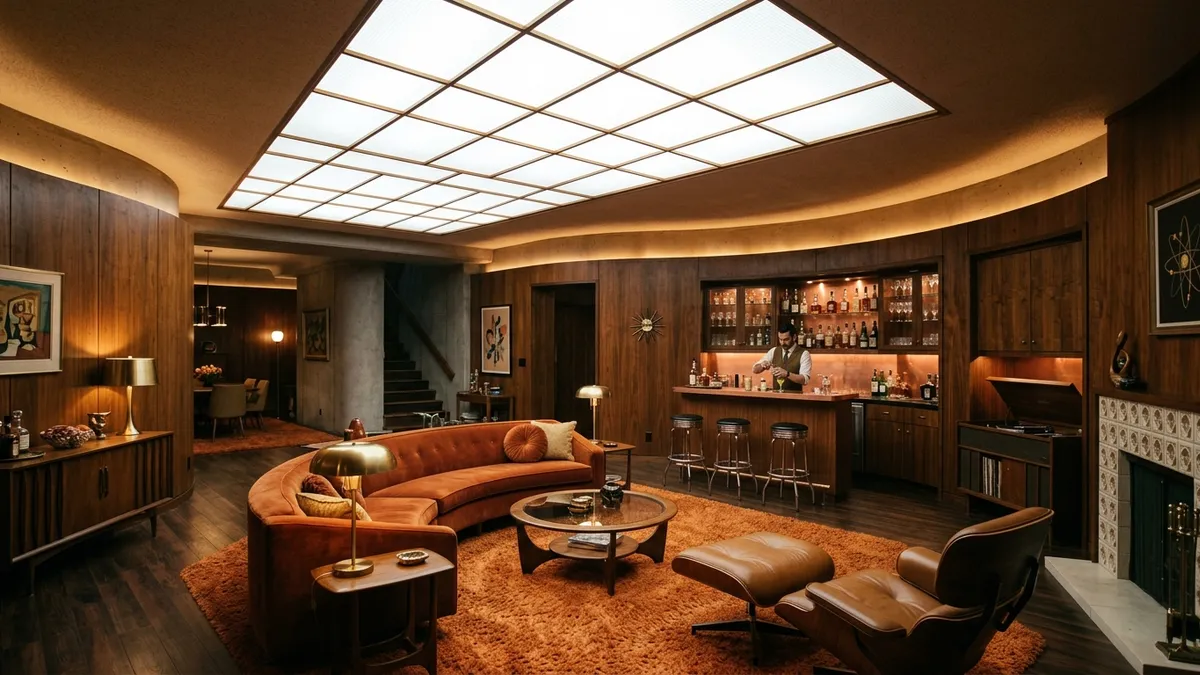
Picture walking down a private staircase to discover a full-scale living salon complete with plush velvet sofas, rich hardwood floors, a stone fireplace, a billiards table, and large picture windows looking out onto a sun-drenched flower garden. Now picture all of this built thirty feet below ground, sheltered beneath thick reinforced concrete and dense earth, without a single beam of natural sun. During the 1960s, at the zenith of the Cold War, affluent homeowners in North America and Western Europe channeled atomic anxiety into one of the most astonishing chapters in architectural history: the luxury underground mansion.
When Geopolitical Fear Redefined Residential Living
Between the launch of Sputnik in 1957 and the intense standoff of the Cuban Missile Crisis in October 1962, everyday life was touched by unprecedented tension. While municipal governments distributed civil defense pamphlets, wealthy families turned to an ambitious architectural alternative: commissioning self-contained underground estates directly beneath their lawns.
This movement created a specialized design market. Leading shelter builders advertised subterranean blueprints, while design publications featured guides on selecting wallpapers and bespoke millwork for pressurized underground living. These foundational concepts continue to influence the modern architectural design of luxury safe rooms and autonomous shelters.
Subterranean Engineering: Concrete, Armor & NBC Filters
Constructing an underground residence capable of sustaining a household for weeks or months demanded rigorous civil engineering standards:
- Earth Layer of 10 to 16 Feet: Compacted soil blanketed over the reinforced concrete roof slab to absorb penetrating radiation and maintain stable thermal conditions.
- Blast-Proof Steel Doors: Marine-grade airtight seal doors engineered to withstand massive shockwaves and sudden atmospheric pressure spikes.
- NBC Filtration Systems: Multi-stage mechanical ventilation using HEPA and activated charcoal filters, running under positive air pressure to prevent contaminated particles from entering.
- Autonomous Power and Water: Subterranean diesel generators and dedicated water cisterns that formed the conceptual foundation for modern off-grid self-sufficient homes.
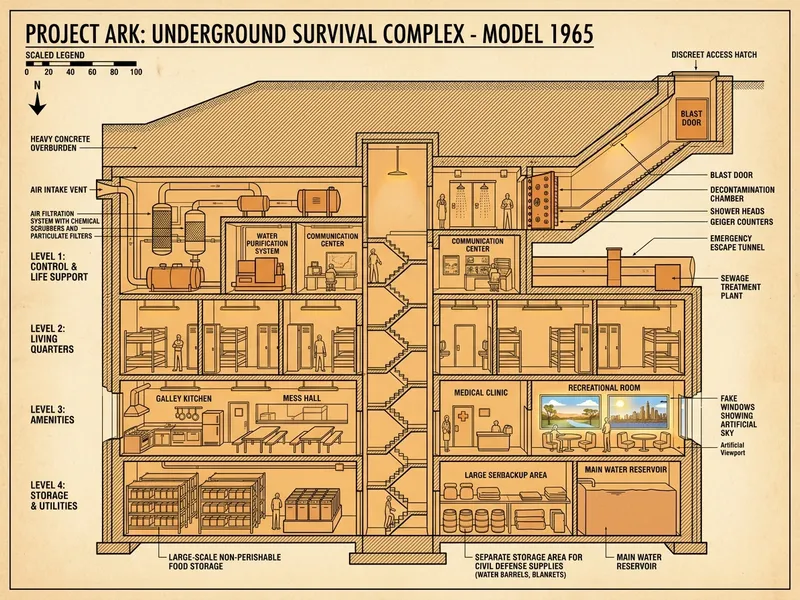
Schematic cross-section of a 1960s luxury bunker: living quarters, mechanical room, and backlit landscape windows.
The Illusion of Daylight: The Painted Sunrise Horizon
The most intricate challenge was not structural containment, but psychological preservation. Extended periods without natural daylight lead to temporal disorientation, mood shifts, and disrupted circadian rhythms.
To solve this, designers engineered continuous-spectrum lightbox windows. Draped in silk curtains, these fixtures held backlit photographic murals depicting alpine meadows, coastal shores, or sunny valleys.
Mechanical dimmers modulated light color and intensity throughout the day: waking occupants with a warm 2200K morning glow, transitioning to a bright 5000K noon illumination, and gently descending into amber twilight by evening. This analog system preceded today's human-centric lighting designs by decades.
The Jay Swayze Case: Luxury Subterranean Living
No single figure championed this concept more boldly than Texas builder Jay Swayze. In 1964, Swayze set out to prove that subterranean living offered superior comfort and quiet compared to above-ground structures, building a private underground estate in Plainview, Texas where his family resided.
The home featured four bedrooms finished in warm woods, a fully appointed gourmet kitchen, a heated subterranean pool, and an outdoor-style courtyard with artificial turf where the family could host cookouts beneath panoramic wall murals. For Swayze, subterranean architecture offered privacy and absolute acoustic serenity.
Decor as Psychological Defense
Reviewing original interior blueprints reveals how aesthetic decisions functioned as psychological reassurance:
Nostalgic Heritage: Rather than sterile futuristic motifs, owners favored classic mid-century or traditional colonial cabinetry, Persian rugs, and porcelain dinner sets, creating a sense of timeless domestic continuity.
Tactile Warmth: Deep-pile carpets, upholstered wall panels, and warm timber millwork softened acoustics and eliminated feelings of confinement.
The Contemporary Rebirth of Subterranean Sanctuaries
Following the de-escalation of the Cold War, many residential bunkers discovered elegant second lives. With naturally consistent humidity and thermal stability, spaces were converted into custom climate-controlled wine cellars, private recording studios, and dedicated screening rooms with pristine acoustic isolation.
Today, architectural interest in subterranean design is experiencing a renaissance, driven by demands for acoustic quiet, thermal efficiency, and private home retreats.
With the Arquitet IA app, photograph any room, basement, or proposed extension to explore custom millwork, ambient light scenarios, and premium interior textures in seconds using artificial intelligence.
Visualize Lighting & Interiors with AI
Upload a photo of your living room, basement, or entertaining area and preview rich lighting setups and custom millwork instantly with Arquitet IA.
Try It Free →