When most people hear the word "bunker," they picture a bleak Cold War shelter with damp bare concrete and metal cots. In the world's most prestigious private residences, however, underground design has taken a breathtaking turn: today's subterranean retreats are crafted as five-star private resorts, complete with heated indoor pools, temperature-controlled wine cellars, private screening rooms, and invisible high-tech security.
Embodying the discreet elegance of Quiet Luxury and the smart spatial planning seen in bespoke wine cellars, luxury underground architecture merges maximum protection with restorative everyday wellness.
Concealed Millwork and Secret Pivot Doors: Invisible Security
In high-end homes, an entrance to a safe room or subterranean suite rarely looks like a heavy bank vault.
Master craftsmen design flush pivot doors hidden within slatted wood feature walls, motorized bookcases that slide silently via invisible biometric sensors, or false paneling within walk-in closets. Concealed behind rich American walnut or white oak is a ballistic steel core anchored directly into structural pillars.
Circadian Virtual Skylights: Overcoming the Underground Barrier
Historically, the biggest obstacle in subterranean living has been the lack of daylight and the feeling of confinement.
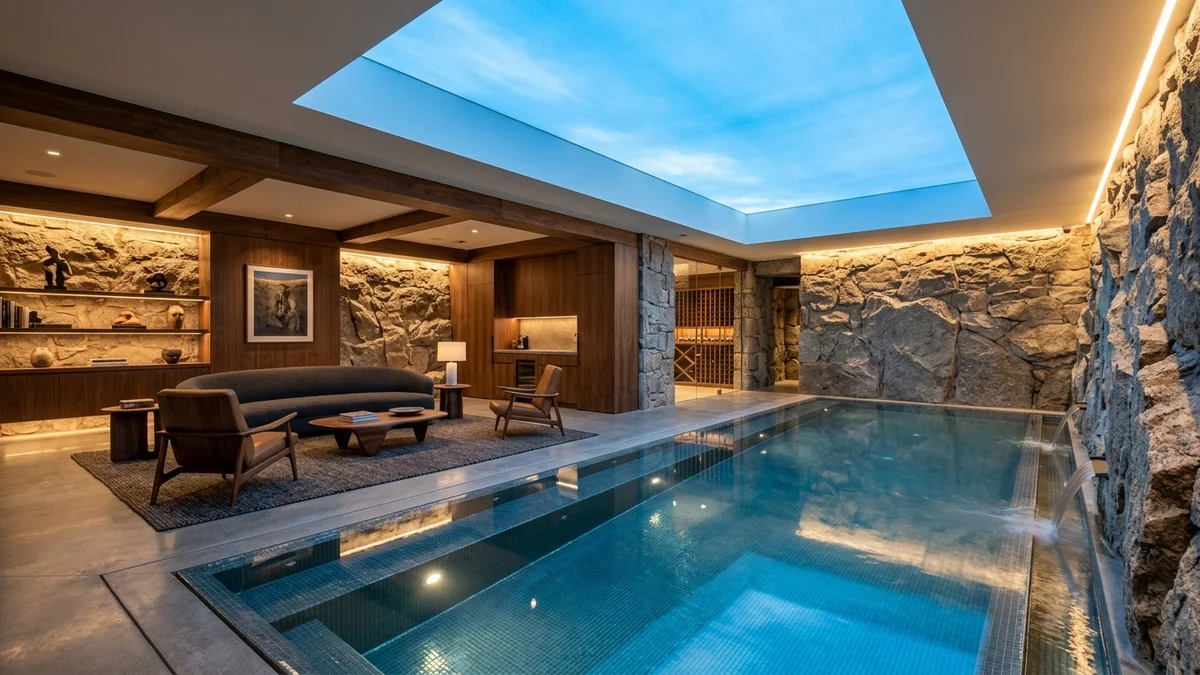
As highlighted in our guide on circadian lighting and sleep design, state-of-the-art artificial skylights accurately replicate Rayleigh scattering, creating the optical illusion of real blue skies and sunbeams that shift dynamically to warm amber at dusk, maintaining healthy biorhythms.
Private Spas, Wine Rooms, and Acoustically Tuned Theaters
Rather than being reserved solely for emergencies, modern luxury shelters are enjoyed on a weekly basis by family and guests.
Projects feature private home cinemas with acoustic wood paneling, cedar-lined dry saunas, volcanic stone vitality pools, and sommelier-grade tasting rooms with humidity control, turning the basement into the premier entertainment hub of the estate.
Autonomous Engineering: Pure Air, Water, and Off-Grid Power
To provide effortless peace of mind, the mechanical systems follow military-grade precision:
Positive-pressure HEPA and NBC air filtration systems keep interior air purer than hospital operating rooms, while silent backup generators, lithium solar banks, and private deep-well filtration deliver complete off-grid autonomy for weeks without interruption.
Evolution: Traditional Shelters vs. Modern Luxury Sanctuaries
| Design Aspect | Traditional Shelter (Cold War) | Modern Subterranean Luxury Suite | Lifestyle Benefit |
|---|---|---|---|
| Finishes | Exposed concrete and utilitarian metal | Architectural walnut, marble, fine linen | Warm, welcoming 5-star hotel ambiance |
| Lighting | Flickering fluorescent overhead tubes | Rayleigh-scattering circadian skylights | Optimal circadian health and zero claustrophobia |
| Daily Use | Locked away strictly for emergencies | Lounge, wine cellar, spa, cinema room | Year-round lifestyle enjoyment of the home |
| Access | Heavy, visible steel hatch doors | Concealed slatted wood pivot panels | Complete privacy and invisible security |
Frequently Asked Questions
How is a residential safe room camouflaged in modern architecture?
Camouflage is achieved through flush pivot doors hidden within slatted wood accent walls, motorized secret bookshelves with invisible biometric locks, or hidden access points behind walk-in master closets, concealing ballistic steel reinforcements behind luxury finishes.
How do underground bunkers eliminate feelings of claustrophobia?
Through expansive double-height ceilings, virtual circadian skylights that simulate shifting daytime daylight and sunset hues, lush preserved moss walls, and multi-functional wellness amenities such as heated lap pools, wine cellars, and private screening rooms.
What infrastructure ensures autonomous off-grid ventilation and energy?
Positive-pressure military-grade NBC filtration systems, dual-redundant silent diesel generators paired with lithium battery storage, and private deep-well water supplies equipped with reverse osmosis filtration.
How can I design underground spaces and secret rooms with Arquitet IA?
Upload photos or floorplans into the Arquitet IA app to test hidden wood paneling, luxury home theaters, and warm indirect lighting in photorealistic 3D renders in seconds.
Plan Basements, Wine Rooms, and Concealed Spaces with AI
Want to see how an underground home theater, bespoke wine room, or secret wood-paneled door would look in your renovation? Upload a photo to the Arquitet IA app and explore photorealistic 3D designs instantly.
Simulate Subterranean Spaces in App →