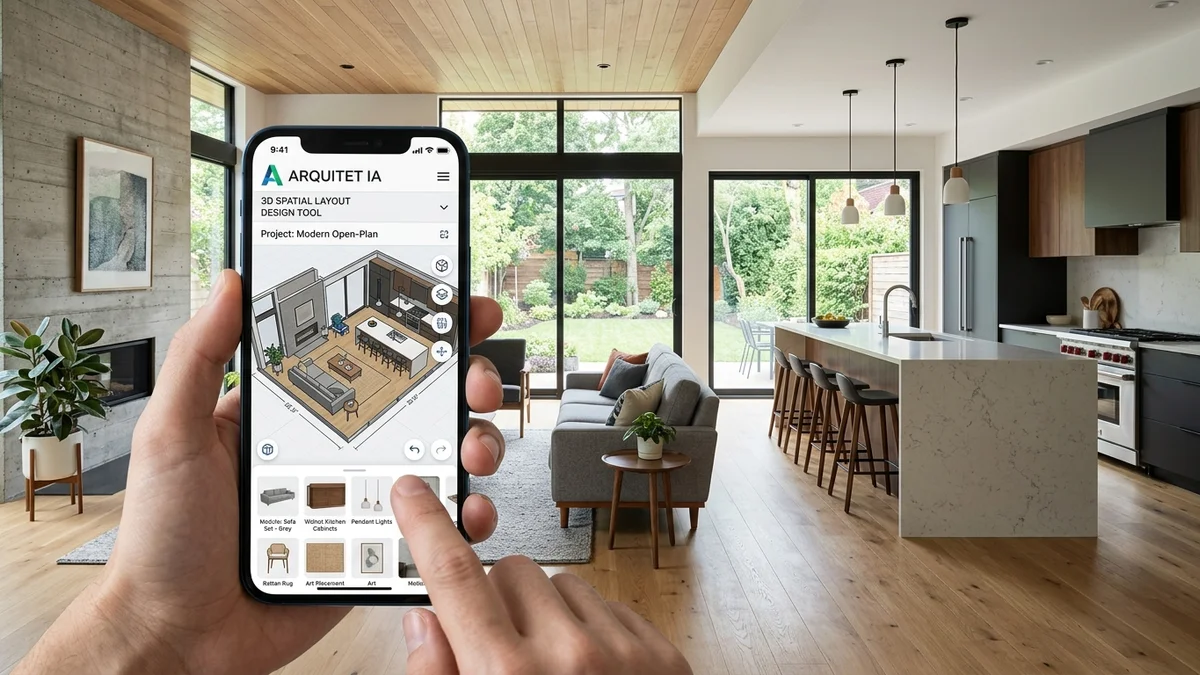
Designing a dream home used to feel like a distant privilege reserved for expensive physical scale models and complex technical drafting boards. Today, combining free architecture and interior design with intelligent algorithms opens the door for homeowners to draft and visualize their living spaces with total freedom and accuracy.
The Harmony Between Architecture and Interior Design
While architecture defines structural movement, window placement, and room integration, interior design shapes daily well-being, material selection, and furniture arrangement. Working together, these disciplines ensure a home is both stunning and functional.
Leveraging free artificial intelligence tools to harmonize these elements lets you test contemporary ideas, such as open-concept kitchens flowing into living spaces without building heavy masonry walls.
Creating free AI home projects simplifies visual experimentation. You can test gourmet marble islands, light wood built-in cabinets, and pendant lights over dining tables before purchasing your first batch of materials.
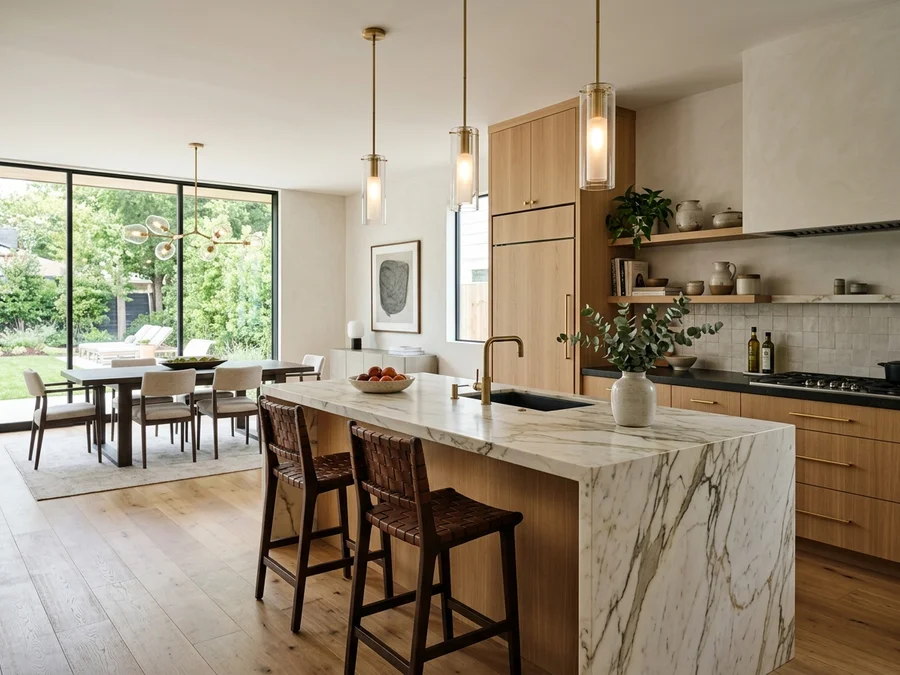
Integrated living: visualize seamless flow between your gourmet kitchen and dining room.
Designing Open-Concept Spaces Effortlessly
One of the biggest trends in modern residential design is open floor plans. However, defining where the living room ends and the dining room begins without building walls demands careful attention to scale and room circulation.
By turning to AI home design, intelligent software places natural fiber area rugs, low-back sofas, and focused lighting that subtly organize different living zones.
Using AI interior design in the Arquitet IA app, simply snap a picture of your open area to receive tailored recommendations for continuous flooring, soothing wall paint, and proportioned furniture that keep spaces airy and welcoming.
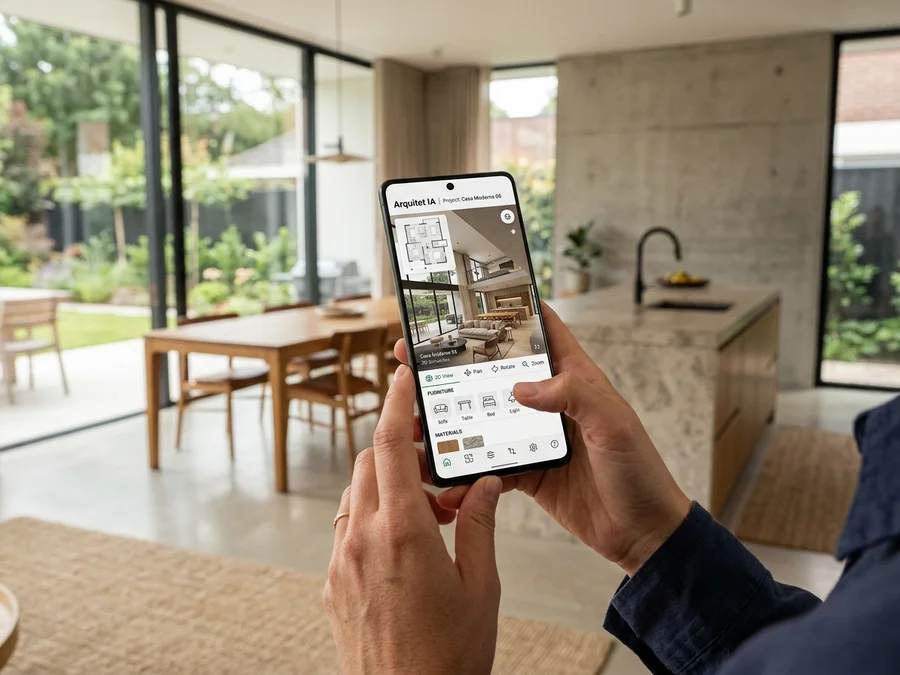
Real-time 3D simulation: adjust furniture arrangements and walking paths right on your screen.
Turn Ideas into Reality with Arquitet IA
Whether you plan to build a house from scratch or remodel an existing apartment, incorporating virtual architecture and interior design tools eliminates guesswork and streamlines communication with builders and cabinetmakers.
The Arquitet IA app offers free mobile simulations, allowing you to preview how natural daylight interacts with your furniture throughout the day.
Explore fresh layouts, test warm color palettes, and shape your dream home with ease.
Frequently Asked Questions
How does artificial intelligence assist in architecture and interior design projects?
Artificial intelligence analyzes room photographs and renders photorealistic layout options with balanced furniture and color palettes, making decisions effortless.
Can I plan integrated kitchens and dining rooms with AI?
Yes. The simulator allows you to position marble countertops, wooden cabinetry, and pendant lights, harmonizing open spaces without building heavy walls.
Where can I find free AI home project tools?
You can use the Arquitet IA app directly on your smartphone to create and preview residential interior simulations completely free.
How do I avoid traffic flow issues in open-plan spaces?
By maintaining minimum clearance between sofas, kitchen islands, and dining tables, which the virtual simulator automatically calculates over your room photos.
Do I need architectural training to use artificial intelligence tools?
Not at all. Virtual tools are designed for everyday homeowners, offering intuitive decor and spatial architecture suggestions through a simple interface.
📐 Create Your AI Home Project
Want to plan the ideal home layout? Download Arquitet IA to test free mobile architecture and design simulations today.
Try Arquitet IA Free