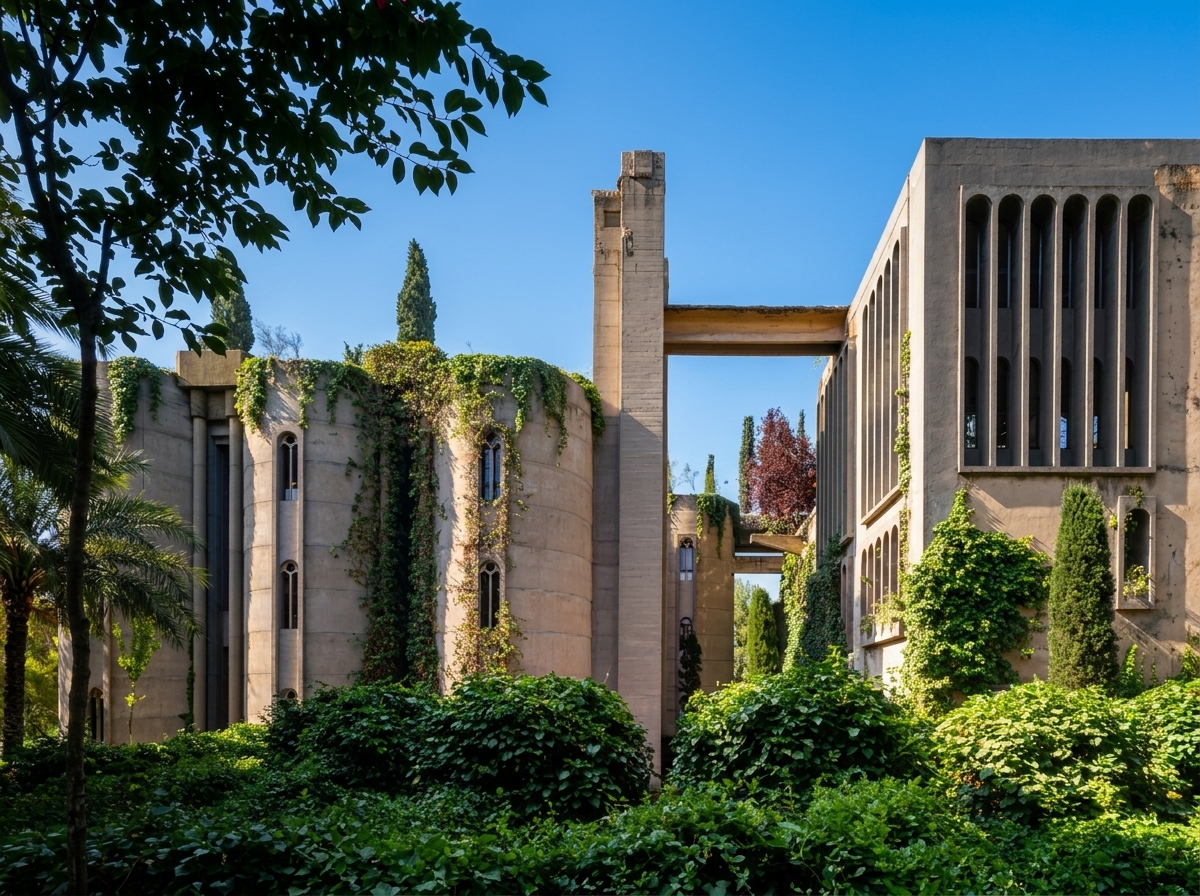
In 1973, while surveying the post-industrial outskirts of Sant Just Desvern near Barcelona, Catalan visionary Ricardo Bofill encountered an immense architectural derelict: over thirty decommissioned concrete silos, towering chimneys, abandoned crushing plants, and subterranean galleries smothered in industrial dust.
Where conventional real estate developers saw only an eyesore marked for demolition, Bofill recognized the raw framework of a secular cathedral. The architect acquired the property and initiated one of the most celebrated spatial transformations in architectural history: La Fábrica was born, where brutalist concrete masses harmoniously converse with hanging gardens, billowing linen drapes, and timeless serenity.
Watch the Video: The Transformation of La Fábrica
Experience in the following video recording the scale of the restored silos and the transition from industrial ruin to sanctuary:
The interplay of brutalist concrete and Mediterranean flora at La Fábrica.
Sculpture Through Deconstruction: Unveiling Hidden Forms
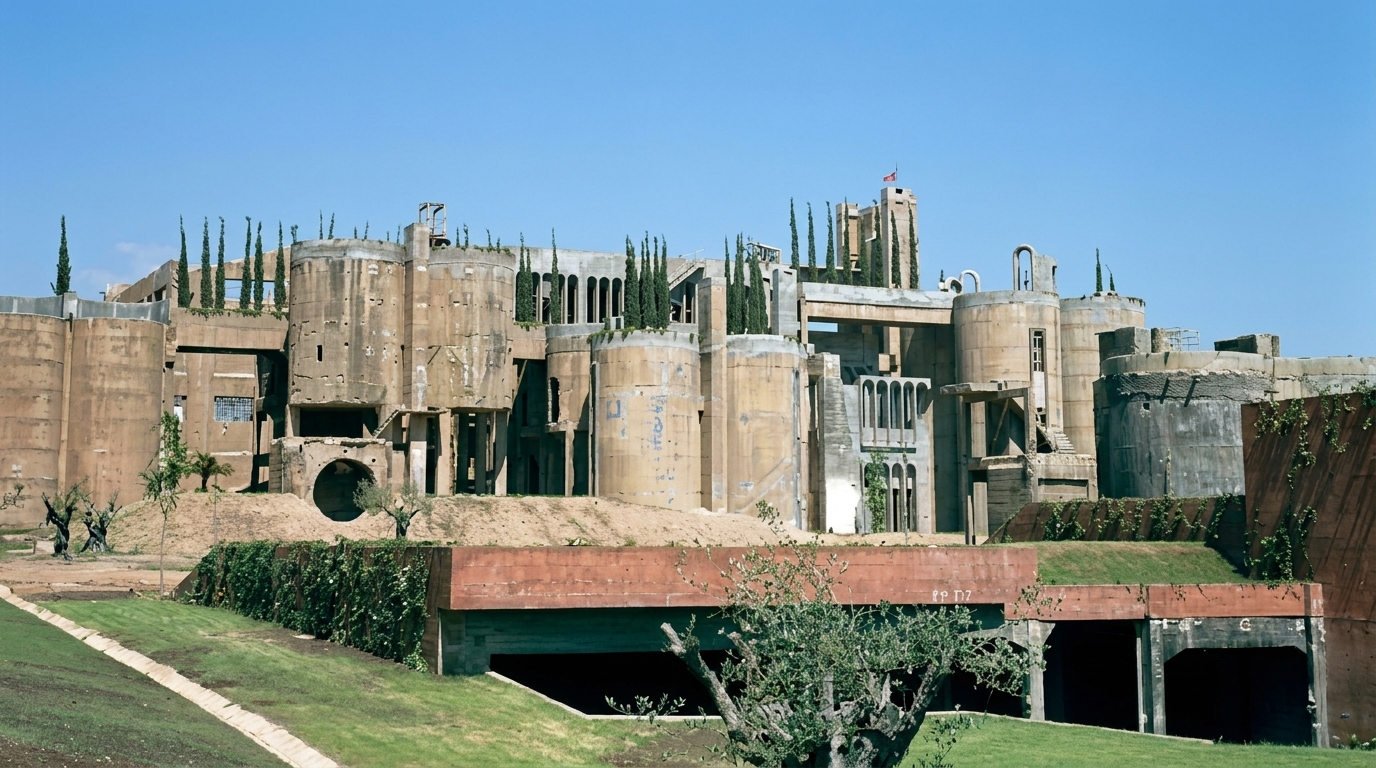
Unlike conventional ground-up construction, the genesis of La Fábrica relied on selective deconstruction. For two and a half years, teams directed by Bofill used pneumatic jackhammers and surgical cutting methods to strip away non-essential structures, exposing the raw sculptural geometry beneath.
Of the thirty original silos, eight were preserved and repurposed. These cylindrical towers were transformed into Bofill's private living quarters, design studios for the Taller de Arquitectura (RBTA), model-making workshops, archives, and the soaring exhibition hall known as The Cathedral.
Radical Biophilia: Nature Reclaims Industrial Concrete
To balance the austerity of raw concrete, Bofill orchestrated an extensive reforestation program across the site. Indigenous Mediterranean flora was systematically introduced: eucalyptus groves, date palms, ancient olive trees, Italian cypresses, and cascades of climbing ivy.
Over decades, the vegetation enveloped the cylindrical facades, generating an ambient microclimate while softening the imposing presence of the industrial masonry.
Cathedral-Scale Interiors: Raw Textures and Linen Drapery
Crossing into the former milling halls of La Fábrica suspends ordinary domestic proportions. Clear ceiling heights reaching up to 10 meters (33 feet), preserved industrial vaults, and tall neo-Gothic lancet arch windows create a reverent atmosphere of calm contemplation.
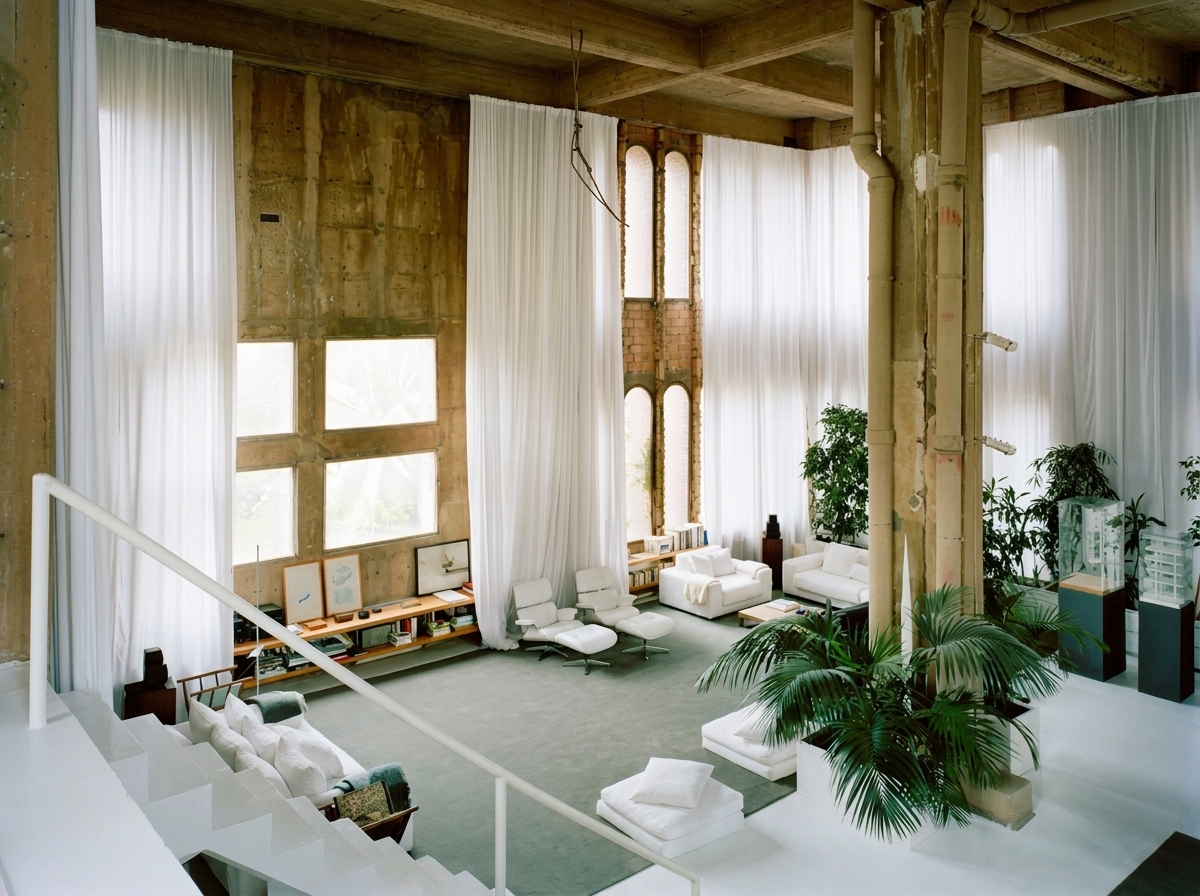
The interior furniture curation favors timeless restraint: white leather Eames Lounge armchairs, monolithic timber tables, carpets echoing the lawn tones outside, and directional spotlights that graze the textured concrete walls.
The Enduring Lessons of Adaptive Reuse for Modern Architecture
More than fifty years since its inception, La Fábrica remains the definitive benchmark for Adaptive Reuse, offering enduring principles for contemporary spatial design:
- Conserving Embodied Energy: Preserving existing concrete frameworks avoids tons of carbon emissions tied to demolition, recycling, and waste transit.
- Textural Contrast: Juxtaposing coarse industrial concrete with organic textiles, natural timber, and daylight creates unmatched residential warmth.
- Landscape Integration: Extensive vertical greenery turns formerly harsh industrial envelopes into dynamic microclimates.
This transformational philosophy resonates with other visionary projects in our collection, such as The 15-Story Dr. Seuss Tower in Alaska, cliffside Cave Architecture, and practical design solutions in How to Decorate a Small Living Room with AI.
Simulate Industrial & Biophilic Spaces with AI
Eager to visualize raw concrete textures, internal planters, or dramatic architectural lighting in your own room photos? Arquitet IA creates photorealistic 3D simulations in seconds.
Try Spatial Simulation in Arquitet IAFrequently Asked Questions
What is La Fábrica by Ricardo Bofill?
La Fábrica is an architectural compound in Sant Just Desvern on the outskirts of Barcelona, created from the adaptive conversion of a decommissioned early 20th-century cement factory into the private residence and headquarters of Ricardo Bofill's Taller de Arquitectura (RBTA).
How were the industrial concrete silos converted?
Starting in 1973, Bofill spent over two years conducting selective deconstruction using pneumatic jackhammers to expose raw structural forms, followed by extensive biophilic planting (eucalyptus, palms, olive trees, and climbing ivy) and adapting 8 preserved silos into living and creative spaces.
What makes Adaptive Reuse significant in contemporary architecture?
Adaptive reuse preserves the embodied carbon of existing structures, prevents demolition waste, and honors industrial heritage by forging an enduring dialogue between raw brutalism and living ecosystems.