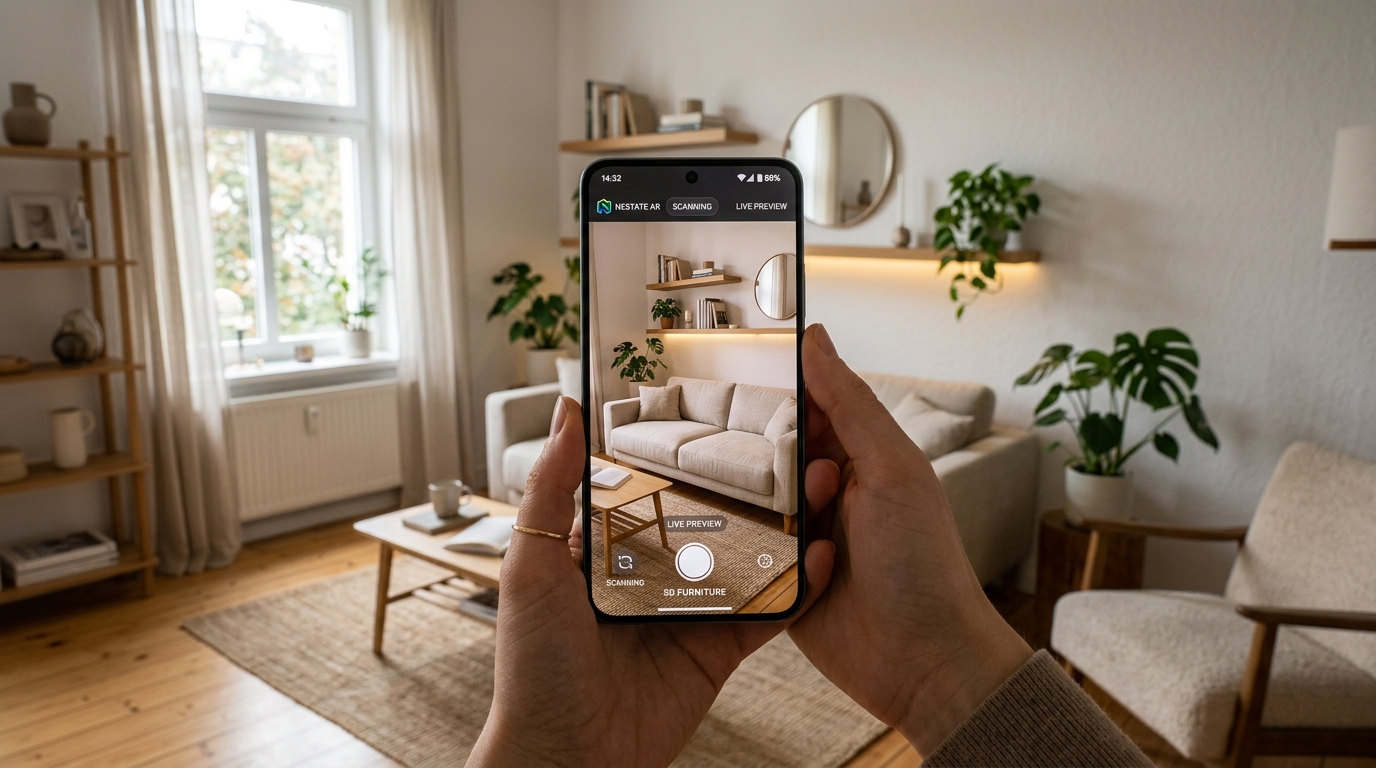
Anyone living in a compact home or city apartment knows the scenario: you fall in love with a deep three-seater sofa in a showroom, but when it arrives on delivery day, it blocks the balcony door and leaves barely any room to walk around the coffee table. In living rooms between 110 and 190 square feet, every inch of walkway makes a noticeable difference to your daily comfort.
In the past, solving this puzzle meant taping outlines onto the floor, constantly measuring with tape, or waiting weeks for expensive 3D models. Today, photo-based AI design tools let you test sofa sizes, TV consoles, lighting, and paint colors right from your phone before making a single purchase.
Walkway Clearance and True-to-Scale Planning
Architects consistently follow a simple guideline for compact rooms: maintain a continuous, unobstructed walkway of at least 24 to 30 inches (60 to 75 cm) between major furniture pieces. When pathways drop below 20 inches, rooms immediately feel congested and moving around becomes inconvenient.
Instead of chunky rectangular coffee tables, nested round tables or slim side tables that slide under the sofa conserve valuable floor space. Selecting sofas with slim armrests (4 to 6 inches wide) also preserves maximum seating width without consuming unnecessary square footage.
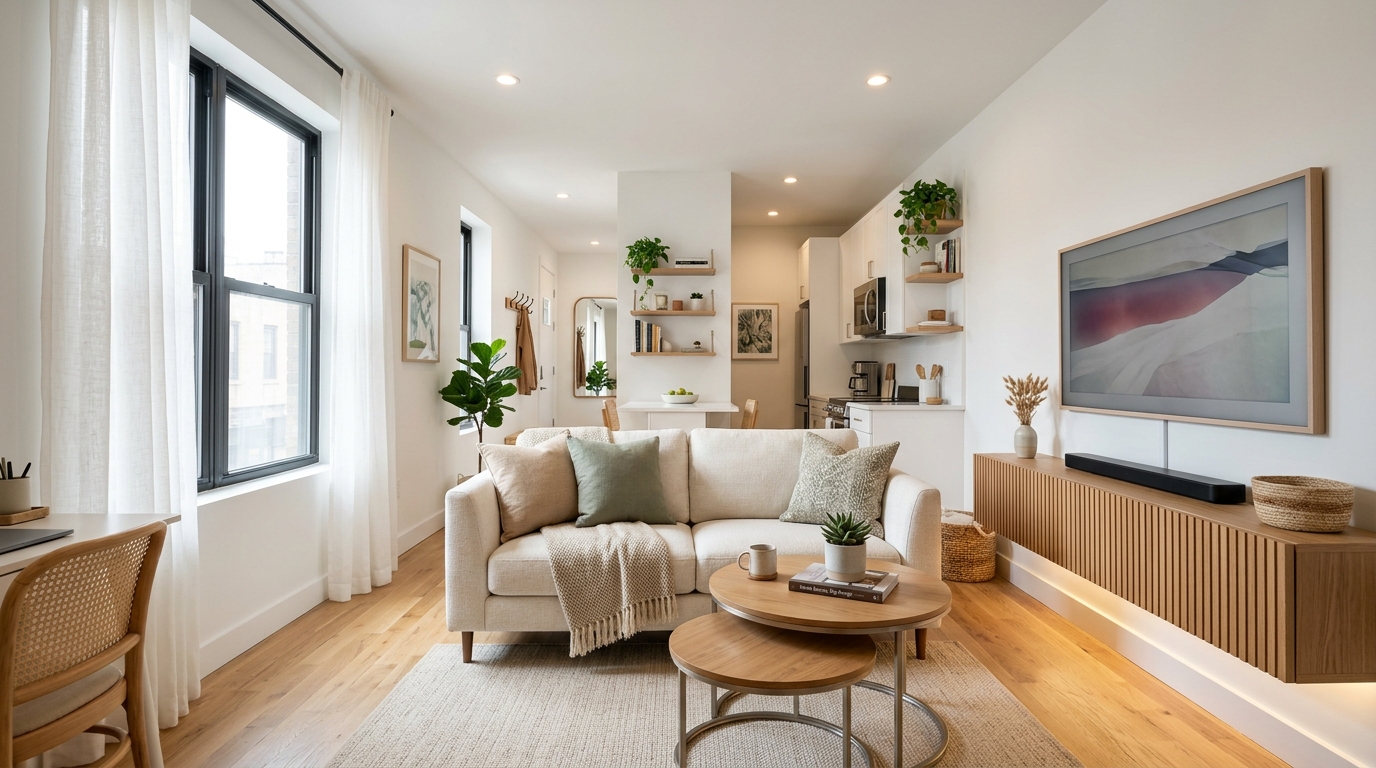
Unobstructed walkways and floating millwork create visual spaciousness in compact square footage.
Floating Millwork and the Illusion of Floor Space
Human perception judges a room's size largely by how much uninterrupted floor area is visible. Bulky cabinetry sitting directly on the ground breaks up sightlines and shrinks the perceived volume.
Mounting a floating media console roughly 10 inches above the floor and pairing it with a vertical panel reaching the ceiling draws the eye upward. Combined with lightweight floor-to-ceiling linen drapery, this simple technique elongates vertical proportions and adds immediate visual breathability. To learn how to balance materials and color palettes, explore our complete guide to interior design styles.
Indirect Lighting and Palettes That Open the Space
A frequent mistake in small living rooms is relying entirely on a single bright, cool-white overhead fixture. Harsh downlights cast harsh shadows into corners, making the room feel like an enclosed box.
Distribute gentle, warm 2700K lighting across different levels: subtle LED strips concealed behind the media panel, a slender corner floor lamp, and directional wall sconces. Soft wall colors such as warm off-white, light greige, and soft oatmeal bounce natural daylight naturally during daytime hours.
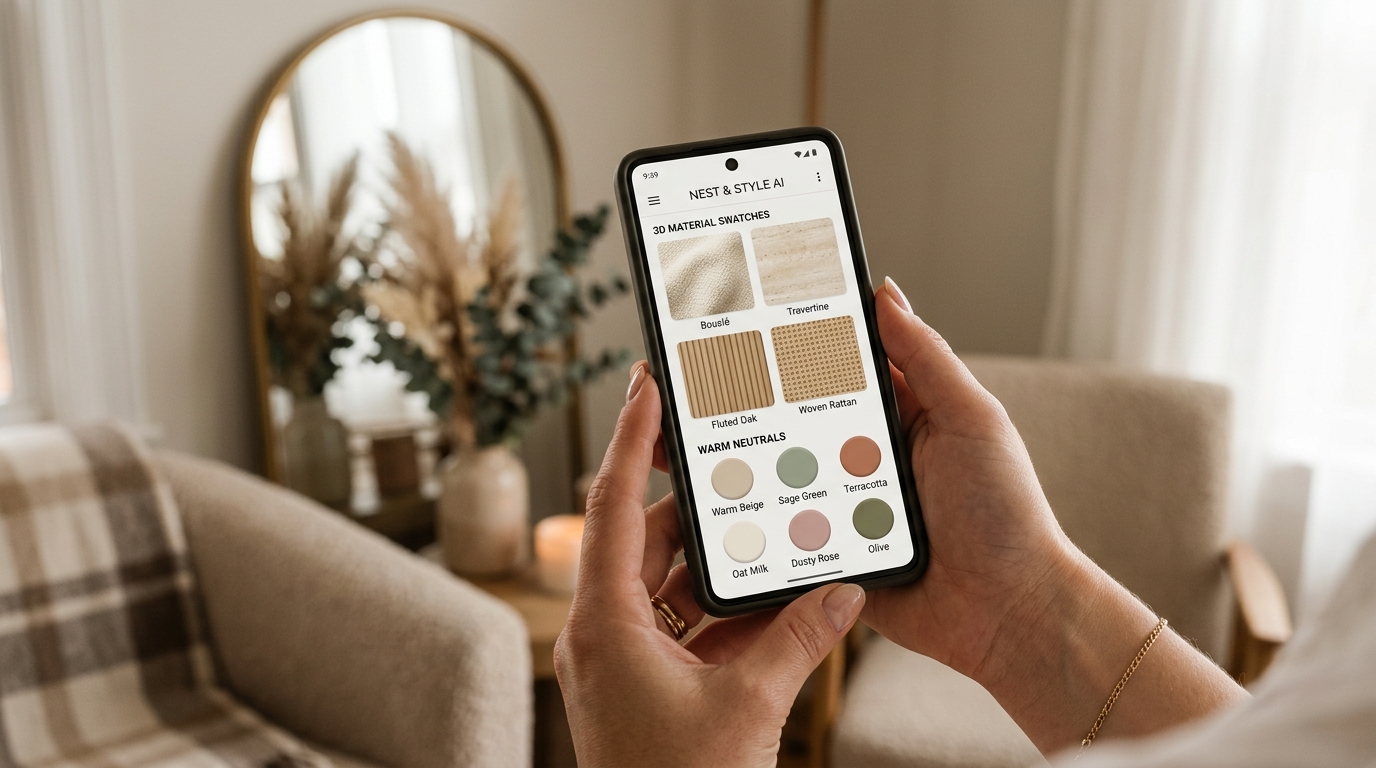
Light neutral tones, natural wood accents, and warm layered lighting transform small spaces into calming sanctuaries.
Testing Options on Your Phone Before Buying
The true benefit of AI-assisted planning is eliminating guesswork instantly: will an olive-green accent wall look too dark? Should you place a mirror behind the sofa or alongside the window?
Simply snap a photo of your living room from the entrance door, choose a design direction, and preview realistic results in seconds. If you enjoy raw, character-filled aesthetics, check out our guide on industrial style home decor or see our overview of how AI is transforming interior design.
Simulate your small living room with AI in seconds
Take a quick photo of your living room and test sofa layouts, floating consoles, wall colors, and lighting without renovation stress on the Arquitet IA app.
Try My Living Room in Arquitet IA →Frequently Asked Questions
What is the recommended walkway clearance for small living rooms?
Aim for a clear walkway of 24 to 30 inches (60 to 75 cm) between your sofa, coffee table, and TV console. This allows comfortable movement without squeezing through tight corners.
Is a sectional sofa or a regular sofa with an armchair better for small rooms?
For spaces under 160 sq ft (15 m²), a streamlined 2-seater sofa with slim arms paired with a light accent chair or mobile ottoman usually works best, keeping doorways and pathways clear.
How can I visually make a small living room feel larger?
Mount floating media units that keep the floor visible, hang floor-to-ceiling curtains, use well-placed mirrors to bounce window light, and layer warm 2700K indirect lighting across the room.
How does AI photo simulation prevent buying mistakes?
By analyzing a photo of your actual room, AI tools render furniture and finishes in true-to-life scale and perspective, showing you exactly how pieces fit before you purchase them.