Perched on the steep slopes of Brenna, in the mountainous Silesian Beskids of Poland, sits one of the most decorated private residences of twenty-first-century architecture: Konieczny's Ark (Arka Koniecznego). Conceived by Polish architect Robert Konieczny, founder of KWK Promes, the home rests against the ridge like a raw concrete monolith hovering weightlessly above the meadow.
Named the Best House in the World at the Wallpaper* Design Awards, the structural design was born out of necessity to solve a formidable geological dilemma: the threat of torrential spring mudslides that periodically sweep down the mountainside.
Watch the Video: Konieczny's Concrete Ark in Poland
Discover in the following video the cantilevered massing and panoramic vistas across the Silesian valley:
Konieczny's Ark by Robert Konieczny in Brenna, Poland.
The Geological Challenge of Unstable Mountain Slopes
When Robert Konieczny acquired the hillside parcel in Brenna, he confronted an unstable slope subject to seasonal surface slides during heavy rains and thaw cycles. Excavating deep foundations and heavy retaining walls would have permanently scarred the natural topography.
Instead of modifying the landscape, the architect decoupled the building's floor plate from the ground, establishing a minimal three-point structural touchdown that preserves natural drainage pathways.
Inverted Hull Geometry: Storms and Water Pass Beneath
The residence was constructed with an inclined lower concrete slab that mirrors the traditional gabled roof above, creating the profile of an inverted ship's hull.
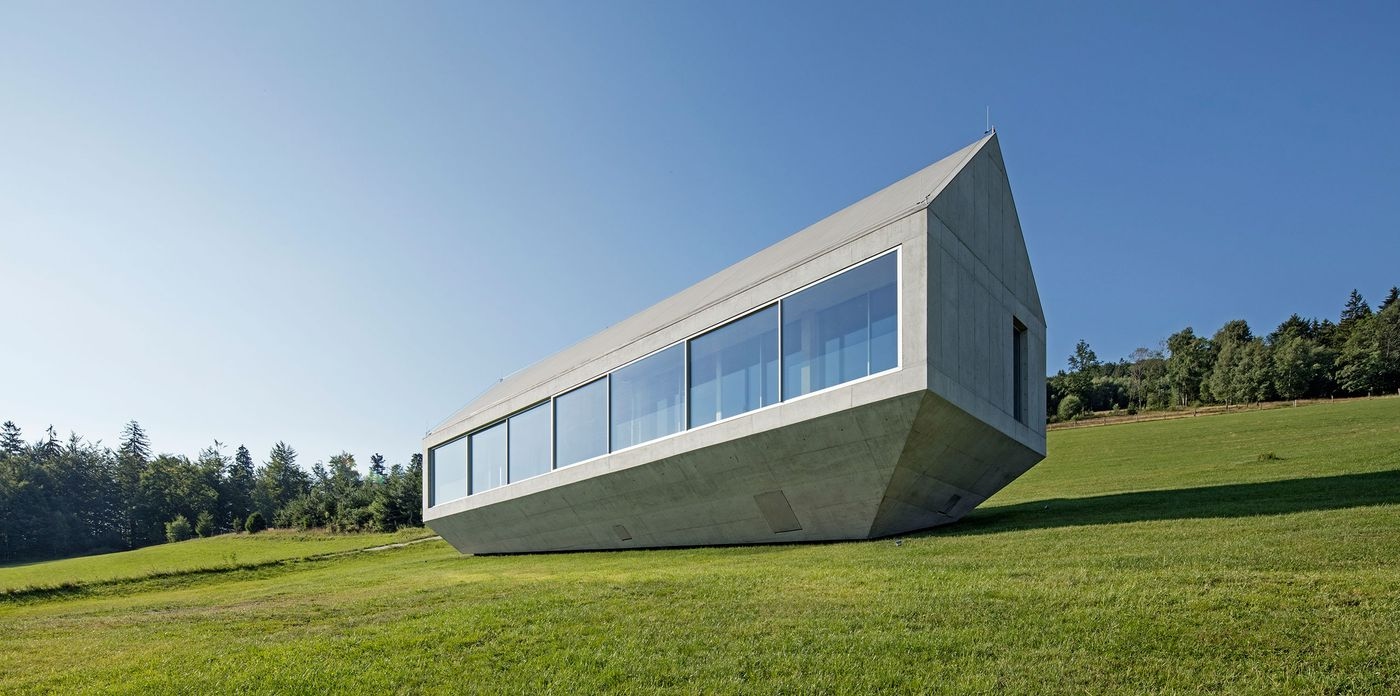
During torrential downpours, mud and water flow unimpeded below the cantilevered structure without placing lateral hydrostatic pressure on the living quarters. Local livestock graze undisturbed across the grass beneath the building, maintaining natural ecological balance.
Panoramic Living: Raw Concrete and Floor-to-Ceiling Glazing
Inside, the house embodies structural honesty and serene minimalism. Expansive sliding glass panels span the entire social zone, framing the surrounding forests and mountain ridgelines as ever-changing canvases.
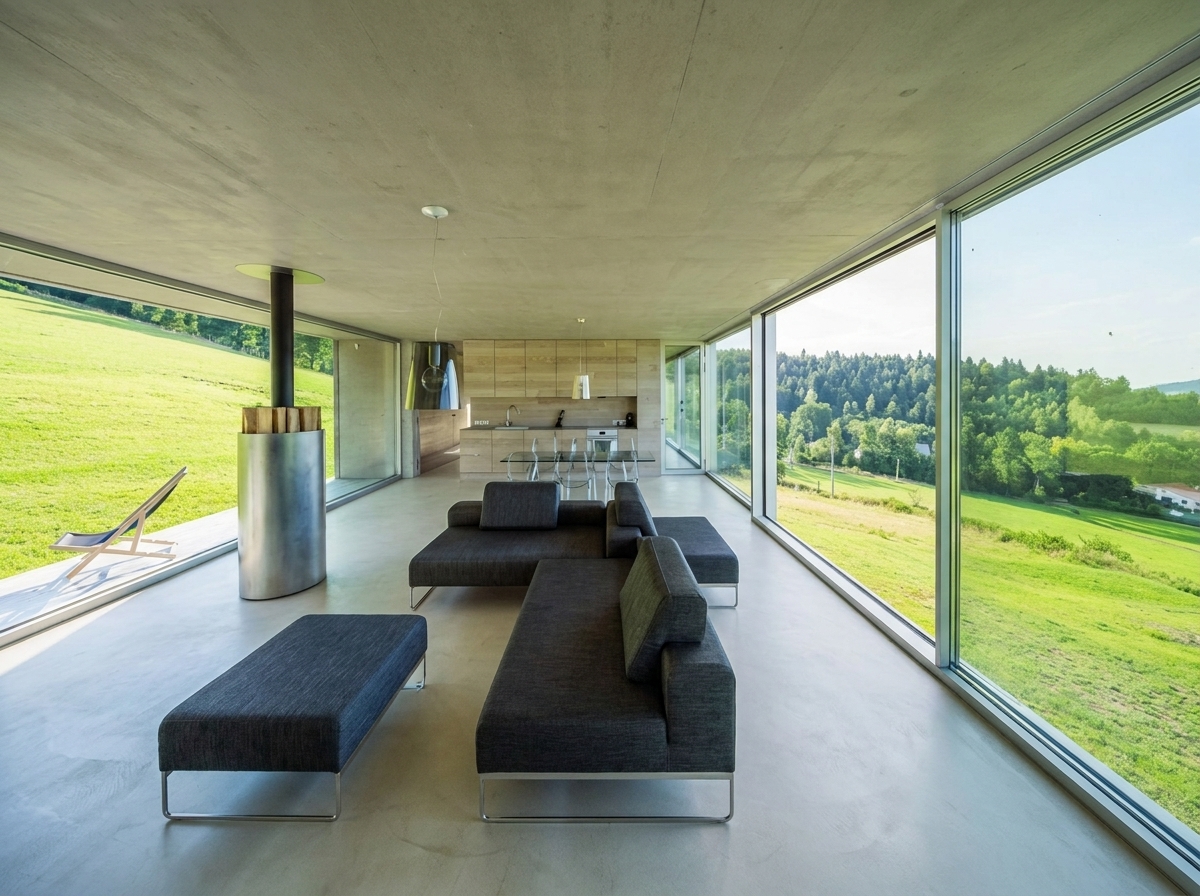
The interior furnishings remain understated: low-profile graphite upholstery, light oak built-in cabinetry, a suspended cylindrical steel fireplace, and continuous polished microcement flooring that catches morning light.
The Dynamic Fortress: Motorized Shutters and Drawbridge
Given its isolated setting, the home needed an impenetrable security solution for when the family was in transit. Konieczny engineered an automated perimeter system: sliding concrete panel walls and a motorized drawbridge.
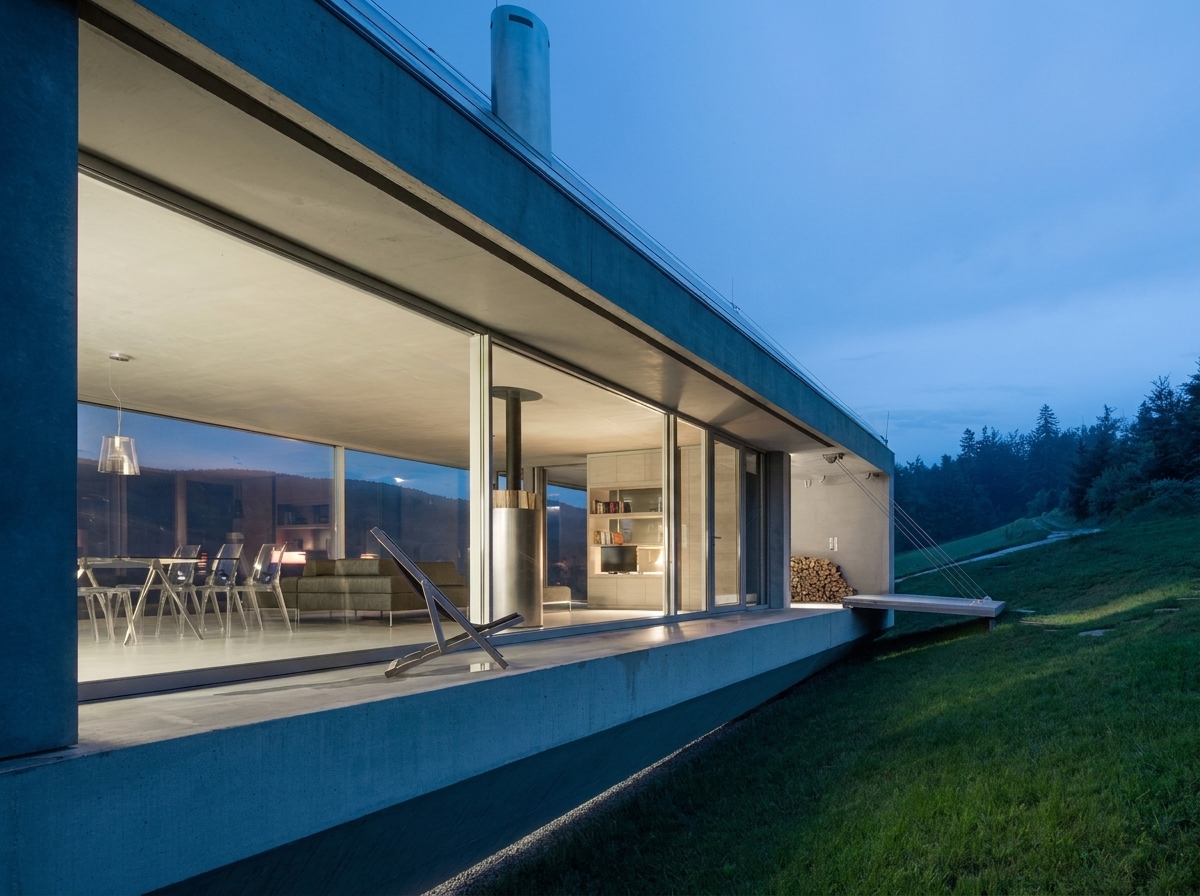
When the entrance bridge is elevated and the concrete exterior panels glide shut, the transparent pavilion turns into a monolithic fortress impervious to alpine gales and intruders.
Key Takeaways from Konieczny's Ark for Modern Architecture
- Topographic Responsiveness: Raising structures above complex topography minimizes costly retaining walls and mitigates rising damp.
- Material Authenticity: Exposed architectural concrete and steel require minimal maintenance, weathering gracefully in harsh climates.
- Kinetic Envelopes: Retractable elements allow homes to oscillate between open pavilions and resilient shelters.
This balance of engineering and site sensitivity echoes other extraordinary projects in our archive, such as Doug Aitken's Mirage in the Desert, Ricardo Bofill's La Fábrica, and The 15-Story Dr. Seuss Tower in Alaska.
Visualize Concrete Architecture and Glass Spans with AI
Eager to see how cantilevered structures, microcement finishes, or full-height glass walls look on your property? Arquitet IA renders realistic 3D architectural simulations from your photos in seconds.
Try Spatial Simulation in Arquitet IAFrequently Asked Questions
What is Konieczny's Ark (Arka Koniecznego)?
Konieczny's Ark is a celebrated private residence located in Brenna, in the Silesian Beskids mountains of Poland, designed by architect Robert Konieczny, principal of studio KWK Promes, as his personal alpine retreat.
Why does the house appear to float above the ground?
The building rests on minimal footings with an inverted V-shaped concrete base (resembling an inverted ship hull), allowing storm water runoff and seasonal mudslides to flow freely beneath without exerting lateral load on the living quarters.
How does the home maintain security in a remote location?
The residence integrates motorized concrete shutters and an automated drawbridge that retracts when the family is away, enclosing the panoramic glass openings into an impenetrable fortress.