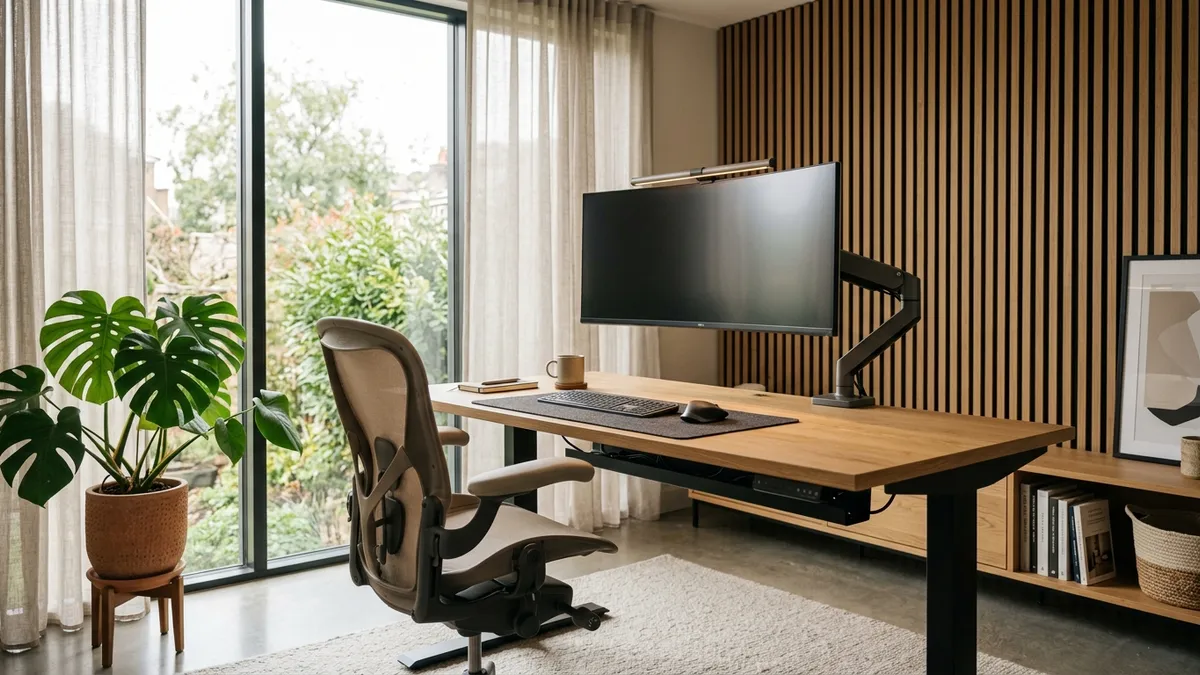
The residential study has entered an era of profound sophistication. The makeshift dining table setup and repurposed bedroom corners of the past have been firmly replaced by the bespoke private executive office: an architectural sanctuary conceived for deep concentration, strategic governance, and bodily well-being. However, high-end interior architecture faces an enduring challenge: how to reconcile the rigorous biomechanical standards of certified workplace ergonomics with the tactile richness of luxury residential materials, avoiding the sterile atmosphere of corporate office parks.
The solution lies in a unified architectural discipline. From the bioclimatic positioning of the workstation relative to daylight fenestration to custom acoustic timber paneling and circadian lighting networks, every spatial element must work harmoniously to protect the occupant's cognitive stamina and physical vitality.
Spatial Geometry and Biophilic Window Alignment
Natural daylight is the primary synchronizer of the human circadian rhythm, stimulating morning cortisol release and elevating cognitive clarity. However, incorrect spatial orientation relative to exterior glazing is the leading cause of chronic migraines, visual fatigue, and compensatory neck strain.
The fundamental rule of daylighting engineering specifies that the executive desk must be situated perpendicular (at a 90-degree angle) to the primary window aperture. This lateral orientation allows natural light to wash softly over the desktop and document plane without casting direct reflections onto display monitors (avoiding specular glare) or blinding the occupant's retinas (avoiding contrast glare caused by bright sky backlighting).
When windows face direct southern or western sun exposures, designers must specify motorized solar screen roller blinds (with a 3% to 5% openness factor) or precision adjustable hardwood louvers, filtering infrared thermal gain while preserving panoramic outdoor vistas.
Biomechanical Seating and the Demise of Corporate Black Plastic
Sustaining musculoskeletal health through demanding executive workdays requires task seating meeting ANSI/BIFMA X5.1 and European ergonomics certifications. Fortunately, elite furniture houses have permanently retired the clumsy black-plastic aesthetics of earlier decades.
Iconic manufacturers such as Herman Miller, Steelcase, and Vitra now produce high-performance task chairs framed in cast polished aluminum or warm matte mineral tones, upholstered in high-tensile breathable knit fabrics in oatmeal, sand, terracotta, or full-grain aniline leather.
Essential mechanical requirements include independent three-dimensional lumbar adjustment, gas-assisted pneumatic lift calibration, multi-directional 3D/4D armrest supports that align flush with the work surface, and synchronized tilt mechanisms that accommodate micro-movements to nourish spinal discs throughout the day.
Invisible Cable Management and Worktop Architecture
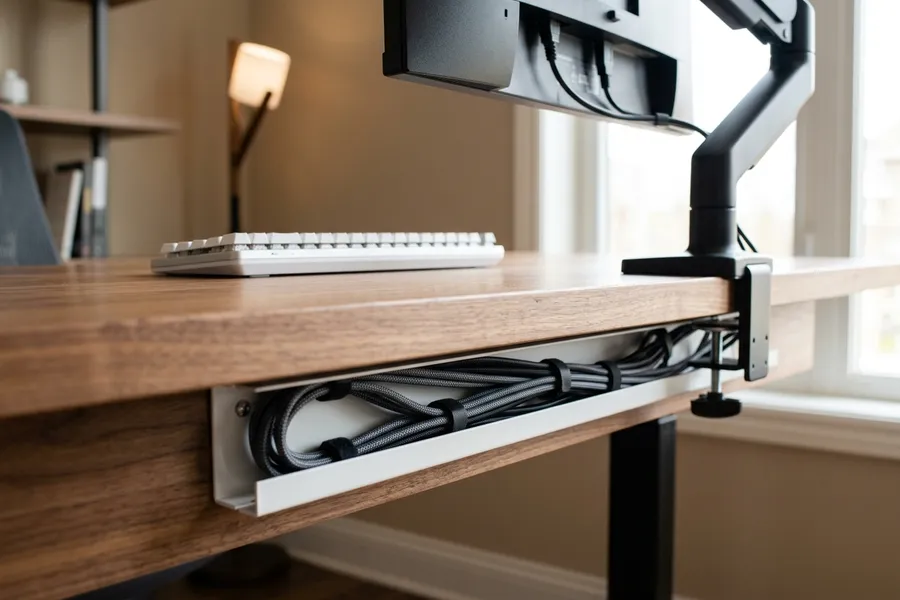
Visual clutter created by tangled wires, exposed transformers, and dangling surge protectors fragments cognitive focus and compromises room aesthetics. The executive standard demands a completely concealed infrastructure built directly into custom millwork.
The desk—ideally crafted from solid 40mm-to-50mm slabs of American oak, walnut, or smoked eucalyptus—should feature under-mounted steel raceways that house uninterrupted power supplies (UPS), USB-C docks, and surge protectors. Heavy-duty articulated monitor arms clamped to the rear edge route display and power cables internally, preserving an uncluttered worktop.
Sub-surface wireless induction charging coils embedded directly beneath the veneer and wireless Bluetooth peripherals complete the clean aesthetic, ensuring that only curated notebooks and essential tools occupy the workspace.
Acoustic Engineering and Environmental Sound Conditioning
In residences where personal life and international video governance coexist beneath one roof, acoustic serenity is the ultimate luxury. For private teleconferences and deep analytical thought, sound isolation is paramount.
Sound management addresses two distinct physics domains: perimeter sound transmission loss (solid-core hardwood doors with automatic drop-down bottom seals and laminated acoustic glazing) and internal reverberation control. The latter is achieved through vertical fluted timber acoustic panels backed by high-density recycled PET felt or mineral wool (NRC > 0.85), eliminating hollow speech reverberation while infusing the room with an intimate, library-like warmth.
Technical Specifications & Ergonomic Parameters Matrix
| Spatial Component | Dimensional & Technical Parameter | Standard / Reference | Biomechanical & Cognitive Impact |
|---|---|---|---|
| Executive Workstation | Height: 72–75 cm (or 65–125 cm motorized sit-to-stand); Depth: 80 cm | ISO 9241-5 / BIFMA G1 | Neutral wrist angle; optimal 50–70 cm focal distance to display |
| Ergonomic Seating | Adjustable 3D lumbar support, 4D armrests, synchronized multi-axis tilt | ANSI / BIFMA X5.1 | Preservation of natural lumbar lordosis; thigh vascular pressure relief |
| Circadian Lighting | 500 lux task plane; 4000K daylight work / 2700K dusk relaxation; CRI > 95 | CIE / WELL Standard v2 | Circadian cycle regulation, daytime alertness, eye strain mitigation |
| Acoustic Conditioning | Reverberation time < 0.6s; fluted panels with NRC > 0.85; STC > 45 dB | ISO 3382-2 | Voice clarity on conference calls and elimination of cognitive distraction |
Frequently Asked Questions on Executive Home Offices
What is the optimal desk orientation relative to natural window light?
The desk must be positioned perpendicular (at a 90-degree angle) to the primary window. Placing a screen facing the window produces extreme contrast glare, while having the window behind causes harsh specular reflections on the display, both accelerating eye strain and postural fatigue.
Which ergonomic certifications and mechanical adjustments are essential in executive task seating?
Executive task chairs must satisfy ANSI/BIFMA X5.1 and ISO standards, featuring pneumatic height adjustment to keep feet flat, independently adjustable 3D lumbar support, multi-directional 3D/4D armrests, and synchronized seat-and-back recline mechanisms (Synchro tilt).
How can homeowners achieve executive acoustic performance in a residential office?
Optimal acoustics require solid-core timber doors with automatic drop-down bottom seals, double-glazed insulated windows, and acoustic wall cladding using timber slatted panels backed by dense recycled PET felt or mineral wool (NRC > 0.85) to eliminate speech echo.
How can designers and homeowners visualize custom home office millwork before commissioning build work?
Using the Arquitet IA spatial AI application, users can photograph their room to render bespoke 3D spatial concepts with integrated desks, acoustic fluted panels, and tailored lighting schemes in seconds.
Design Your High-Performance Home Study with Arquitet IA
Envision how custom timber cabinetry, integrated warm LED coving, and ergonomic executive layouts would elevate your residential workspace. Upload a photo in the Arquitet IA app to generate photorealistic 3D concepts in minutes.
Simulate Home Office Free →