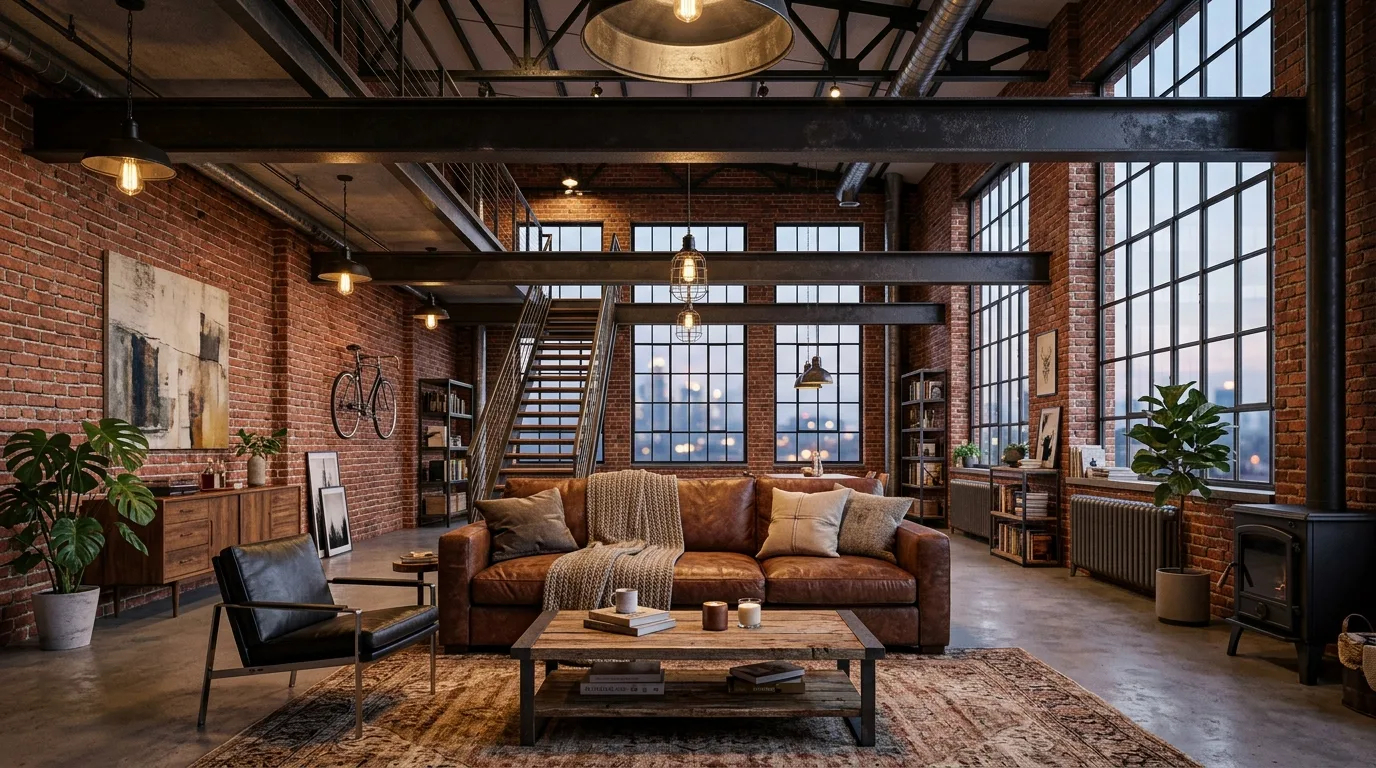
Few architectural languages have embraced temporal patina and structural honesty as authentically as industrial design. Born out of functional necessity during the 1960s and 1970s—when Manhattan artists transformed abandoned textile factories in SoHo and Tribeca into living ateliers—the movement has matured into an enduring cosmopolitan classic. Today, refined industrial design pairs raw steel, exposed masonry, and polished concrete with bespoke joinery, acoustic finesse, and heirloom leather furnishings.
The lasting power of this aesthetic resides in structural transparency. Rather than concealing MEP infrastructure behind suspended plaster ceilings and drywall, the industrial ethos honors the building's skeletal truth: structural I-beams, load-bearing red brick, zinc-plated HVAC ducts, and conduit raceways are treated as primary architectural ornaments.
Spatial Genesis: From Factory Floors to Open-Plan Living
Adapting former manufacturing facilities into high-end residences pioneered the open-plan residential layout. Unencumbered by partition walls, living, culinary, and dining zones converge around heroic structural spans.
Black steel-framed glazing (Crittall-style partitions) remains the signature architectural device of this style. In contemporary urban apartments, slim-profile gridded steel glass doors function as sound-dampening acoustic dividers, partitioning home offices and bedrooms while preserving an unobstructed flow of natural daylight across the entire floor plan.

Tactile Balance: Exposed copper pipework and matte black steel shelving softened by amber filament lighting.
Material Chemistry: Reclaimed Brick, Poured Concrete, and Saddle Leather
The palette of an authentic industrial interior relies on a measured dialogue between dense mineral surfaces and organic warmth:
- Reclaimed Solid Brickwork: Provides tactile texture and subtle clay variations. A matte silicone dust-sealer protects the brick face without artificial sheen.
- Architectural Concrete & Microcement: Applied across cylindrical pillars, structural shear walls, or monolithic flooring, delivering an understated, joint-free backdrop.
- Hot-Rolled Carbon Steel: Matte black powder-coated structural sections forming architectural stairs, suspended display shelving, and fireplace surrounds.
- Aged Vegetable-Tanned Leather: Caramel or tobacco Chesterfield sofas with deep button tufting ground the room and introduce tactile comfort.
Thermal Comfort and Acoustic Engineering in Open Spans
Open industrial layouts require careful acoustic planning, as expansive hard surfaces like glass, metal, and concrete reflect sound reverberation.
To maintain refined acoustic absorption without sacrificing the industrial aesthetic, architects integrate black acoustic felt backing behind slatted timber ceiling baffles, install dense woven wool area rugs, and hang full-height heavy linen drapery. Large architectural plants like Ficus elastica and Monstera deliciosa contribute both acoustic diffusion and vital biophilic balance.
Track Spotlighting and Warm Ambient Illumination
Industrial lighting intentionally avoids clinical downlight grids. The approach centers on black three-circuit track systems with adjustable narrow-beam spots (24° to 36°), casting precise highlights across brickwork and sculpture.
At eye level, vintage factory dome pendants above islands and warm Edison-style filament bulbs (2200K to 2400K) create an intimate, atmospheric glow that softens the architectural rigor.
Material Specifications and Construction Guidelines
| Structural Element | Recommended Material | Surface Finish | Performance & Function |
|---|---|---|---|
| Masonry Walls | Solid reclaimed clay brick | Matte water-repellent sealer | Mineral texture, character, and dust prevention |
| Flooring | Seamless poured microcement | Satin-matte polyurethane | Joint-free visual flow and low maintenance |
| Electrical Conduit | Rigid galvanized EMT steel pipe | Natural galvanized or matte black | Circuit flexibility without trenching masonry |
| Luminaires | Surface track spotlights | Electrostatic black (2400K – 2700K) | Targeted accent illumination and glare control |
Frequently Asked Questions on Industrial Design
What is the historical origin of residential industrial design?
The style emerged in Manhattan's SoHo and Tribeca districts during the 1960s and 1970s, as artists repurposed abandoned manufacturing warehouses for their soaring double-height ceilings, abundant natural light, and affordable rents.
How do you prevent an industrial interior from feeling cold or uninviting?
Balance cold masonry and metals with tactile organic warmth: incorporate live-edge timber dining tables, caramel Chesterfield aged leather sofas, plush wool rugs, and warm 2400K–2700K ambient illumination.
What are the most authentic flooring choices for industrial loft interiors?
Seamless sealed microcement or poured polished concrete provides the benchmark monolithic surface. Reclaimed wide-plank hardwood also adds historic patina and elevated thermal insulation.
How can exposed electrical conduits and plumbing be installed safely and cleanly?
Rigid galvanized EMT steel conduit and exposed copper plumbing should be precisely aligned with standardized pipe clamps, octagonal junction boxes, and certified flame-retardant internal wiring.
Test Industrial Loft Architecture in Your Space with Arquitet IA
Curious to see exposed brick walls, black steel Crittall partitions, and polished concrete floors simulated directly in your current apartment? Upload a photo to the Arquitet IA app to generate photorealistic 3D concepts.
Try the App Free →