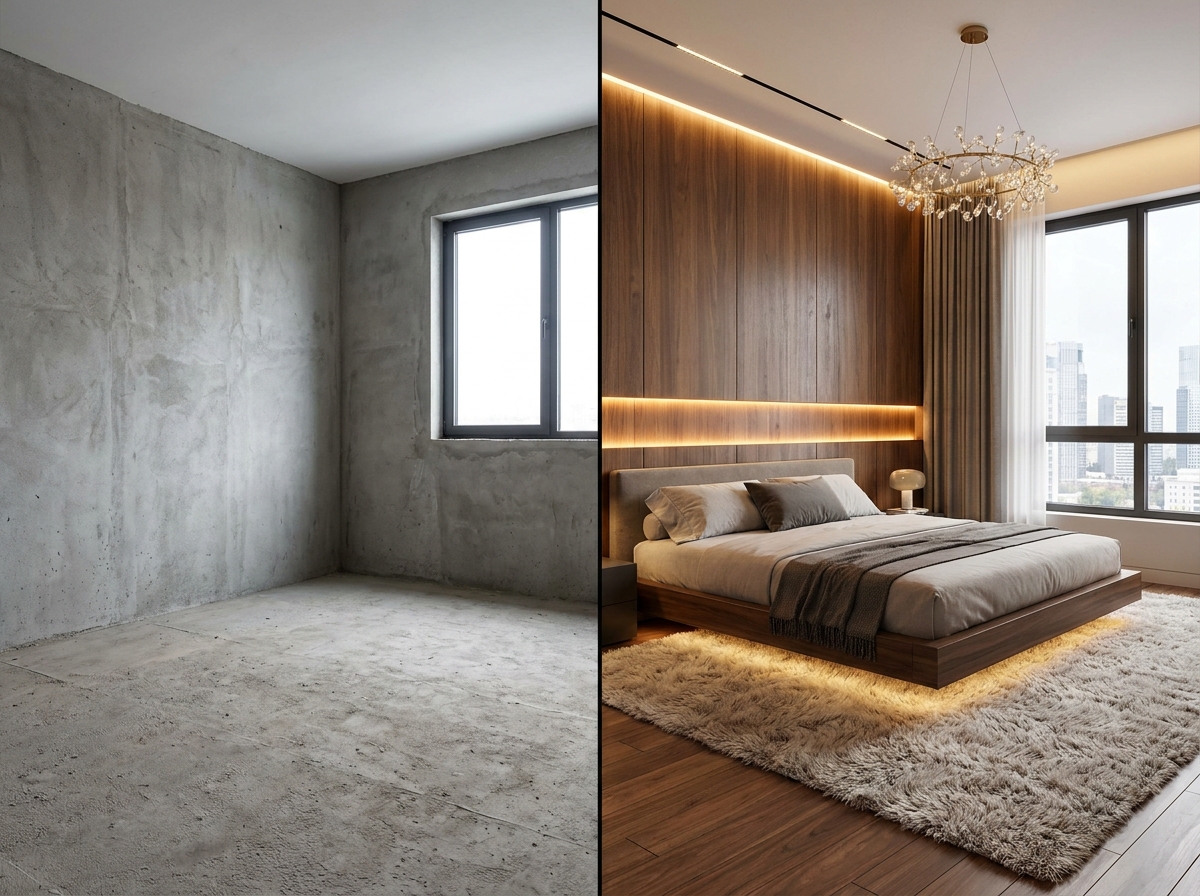
Have you ever signed a renovation contract and only weeks into the work realized the flooring you chose clashes with the walls? Or that the tile that looked perfect in the catalog was overwhelming in the bathroom? This frustration, which costs both time and money, has a solution: visualize your renovation before spending with AI-powered 3D simulation apps.
Technology once exclusive to large architecture firms has arrived on anyone's smartphone. With a 3D simulation app, it's possible to transform a simple photo of your room into a complete photorealistic render with new floors, wall finishes, furniture, and lighting in under a minute.
1. Why Simulate Your Renovation Before Starting?
A home renovation is one of the most complex financial decisions a family can make. Research in the sector shows that over 60% of homeowners report at least one significant regret after a renovation, usually related to the choice of materials or layouts that didn't work as expected.
- Real money savings: Avoiding rework and material swaps can save 15% to 30% of the total renovation budget.
- Alignment with the contractor: A 3D image eliminates miscommunication. You show exactly what you want, with no room for misinterpretation.
- Confidence in color and texture choices: Colors and materials react differently to a room's light. The simulation shows the real result in your actual space.
- Faster decision-making: Instead of weeks visiting stores with samples, you test dozens of combinations in minutes.
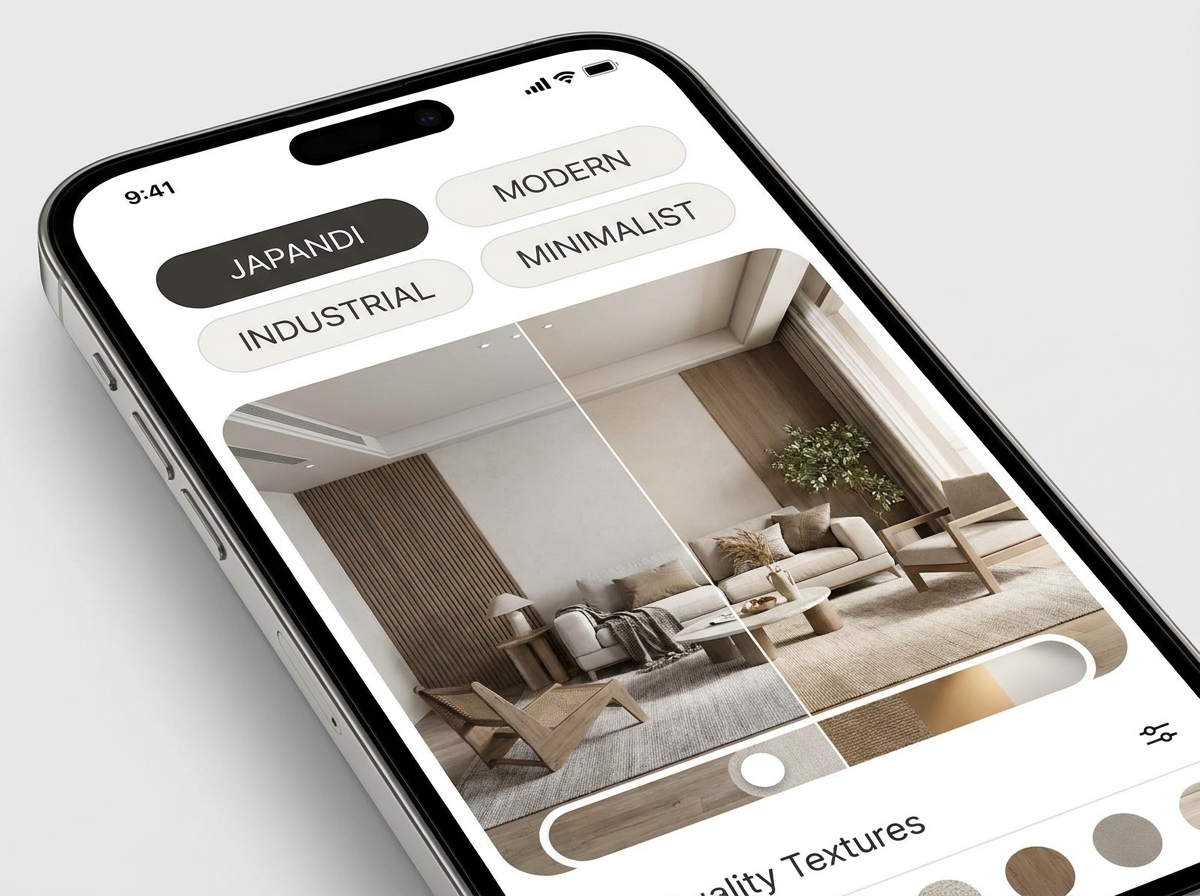
Real-time 3D simulation: see the renovation result in the palm of your hand before spending a cent.
2. How Does 3D Simulation with Artificial Intelligence Work?
Modern apps use computer vision and generative AI to analyze a photo of a room and reconstruct its three-dimensional geometry. The process that would take days in traditional software happens automatically:
- The algorithm identifies room surfaces: walls, floor, ceiling, windows, and doors.
- It calculates the perspective and depth from a single image.
- It applies textures, materials, and virtual furniture respecting the room's natural lighting and shadows.
- It generates the final render in seconds, ready for comparison and sharing.
3. Step by Step: How to Visualize Your Renovation with Arquitet IA
Step 1: Photograph the Room to Be Renovated
Take a wide-angle photo of the room with good natural lighting. The diagonal angle, capturing at least two walls and the floor, gives the AI model more information to accurately reconstruct the 3D geometry.
Step 2: Upload to the 3D Simulation App
Open Arquitet IA, select New Simulation, and upload the room photo. Within seconds, the app processes the image and automatically maps all surfaces of the space.
Step 3: Choose Your Style and Materials
Select from available styles: Contemporary, Minimalist, Scandinavian, Industrial, Classic, and Japandi. For each style, the app automatically applies floors, wall finishes, color palettes, and furniture that define that aesthetic.
Step 4: Add Virtual Furniture and Lighting
Use the furniture and decor library to place sofas, cabinets, tables, and lamps in the simulated space. The app automatically adjusts scale and perspective.
Step 5: Compare Before and After and Make Your Decision
Use the split-screen slider to see, in the same view, the before and after of your simulated renovation. Save the result in high resolution and share it with your architect or contractor.
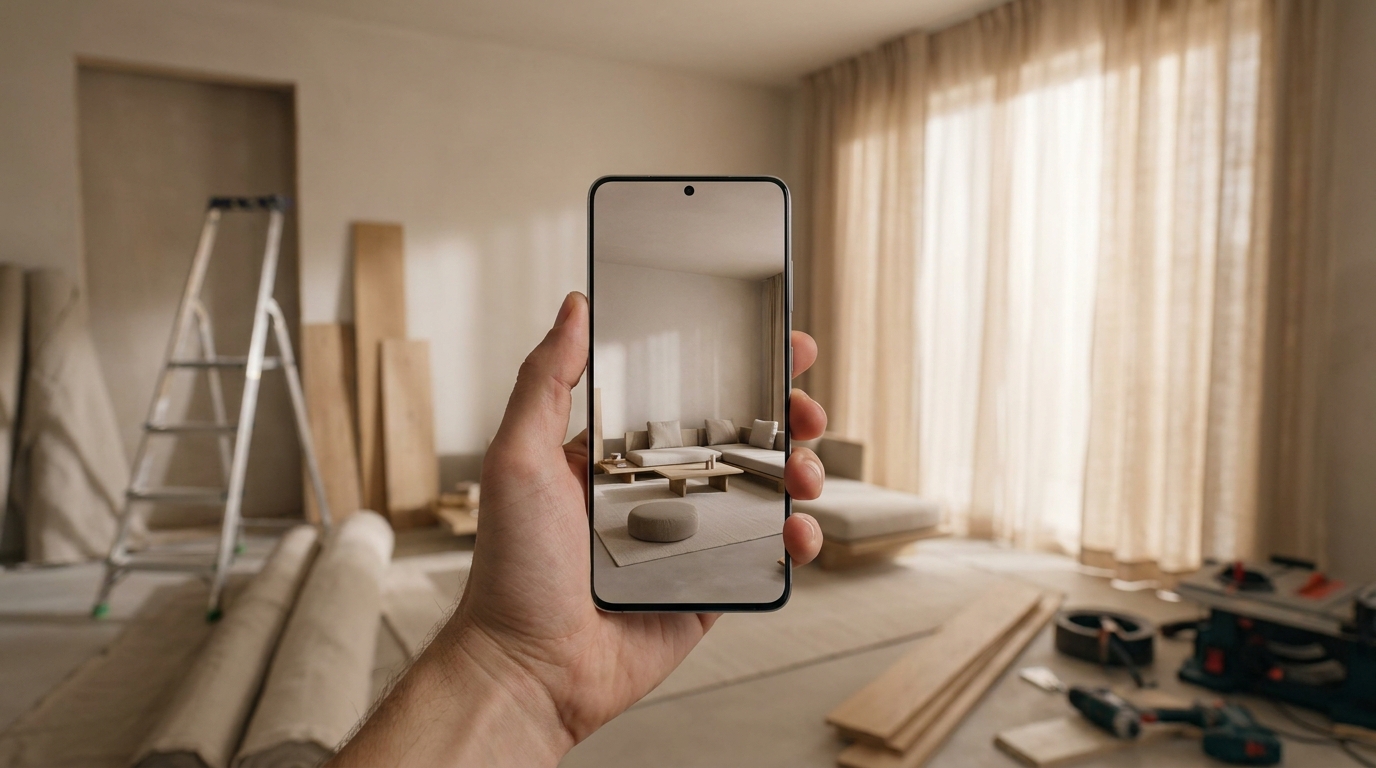
Anyone can simulate their renovation: no technical knowledge needed, no designer required.
4. Which Rooms Can Be Simulated?
- Living and Dining Rooms: Test sofa layouts, TV placement, and indirect lighting without moving a single piece of furniture.
- Kitchens: Simulate cabinet configurations, countertops, floors, and grout colors before signing with the carpenter.
- Bathrooms and Powder Rooms: Try tile, stone, fixture, and lighting combinations before any purchase.
- Bedrooms: Test bed position, wardrobes, and color palettes for a more relaxing and functional space.
- Balconies and Outdoor Areas: Plan pergolas, deck floors, and outdoor kitchens before any structural intervention.
5. What's the Difference Between 3D Simulation Apps?
The main distinction is between manual modeling apps, where the user draws the room from scratch, and generative AI apps like Arquitet IA, where AI reconstructs the space from a single photo. For renovation planning, the advantages of AI are clear:
- Zero modeling time: A photo is all you need. No drawing or measuring skills required.
- Photorealistic renders in seconds: No waiting hours for rendering on powerful computers.
- Intuitive mobile interface: Designed for non-designers, with professional-quality results.
- Affordable pricing: Free and paid plans well below the cost of professional CAD software.
For technical floor plans with measurements for engineering, software like Planner 5D still has its place. But for visualizing the aesthetic result of a renovation quickly, Arquitet IA is the best choice.
6. Tips for Getting the Best Simulation Results
- Use natural light: Photograph during the day with artificial lights off for more accurate renders.
- Tidy the room before photographing: Remove temporary objects that may confuse the space mapping.
- Try multiple angles: Different perspectives generate more complete simulations of the space.
- Save all variations: Don't discard simulations you found interesting. Compare all options before deciding.
- Share with your contractor: A 3D render is the most powerful visual document for eliminating miscommunication with builders and carpenters.
Simulate Your Renovation Now, For Free
Photograph your room, choose a style, and see the 3D result in seconds. Avoid costly regrets with the power of artificial intelligence.
Download Arquitet IA Free7. Conclusion: Seeing Before Spending Is the New Standard
The ability to visualize your renovation before spending is no longer a luxury reserved for large architecture firms. It's accessible to anyone with a smartphone. Before signing any renovation contract or buying the first square meter of flooring, you have the power to see with photorealistic fidelity exactly how your home will look.
Also read: The Best AI Interior Design Apps in 2026 and How to Use an Interior Design App: Practical Guide for 3D Spaces.