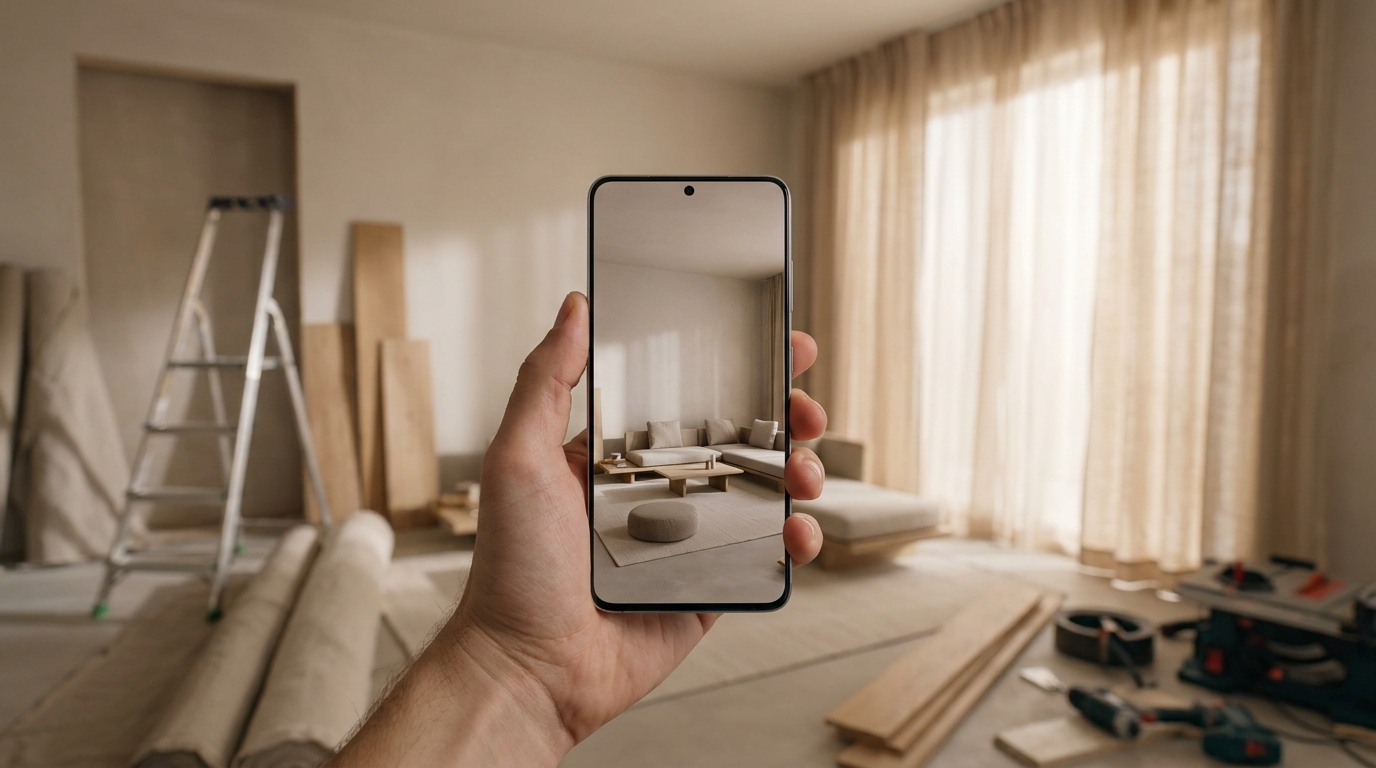
Visualizing the outcome of a home renovation before buying paint, ordering custom cabinetry, or removing partition walls has long been one of the biggest hurdles for homeowners and designers alike. Spatial artificial intelligence has streamlined this workflow: today, a single smartphone photograph serves as the foundation to render complete, photorealistic living spaces with realistic lighting, textures, and bespoke furniture.
To unlock the full potential of these digital tools, applying sound photographic principles, thoughtful aesthetic styling, and spatial validation ensures your generated renders translate smoothly into real-world architecture.
Camera Framing and Structural Room Detection
The fidelity of any 3D AI interior design model depends on the clarity of visual cues in the original photo. When your camera captures clean boundaries of the room, computer vision algorithms accurately calculate depth geometry, ceiling height, and natural daylight orientation.
The most effective viewpoint is standing in a corner of the room, holding your phone level at chest height (approximately 4 to 4.5 feet from the floor). Avoiding extreme upward or downward tilt ensures the system clearly captures the intersection of floors, walls, and ceiling planes, establishing a balanced three-dimensional perspective.
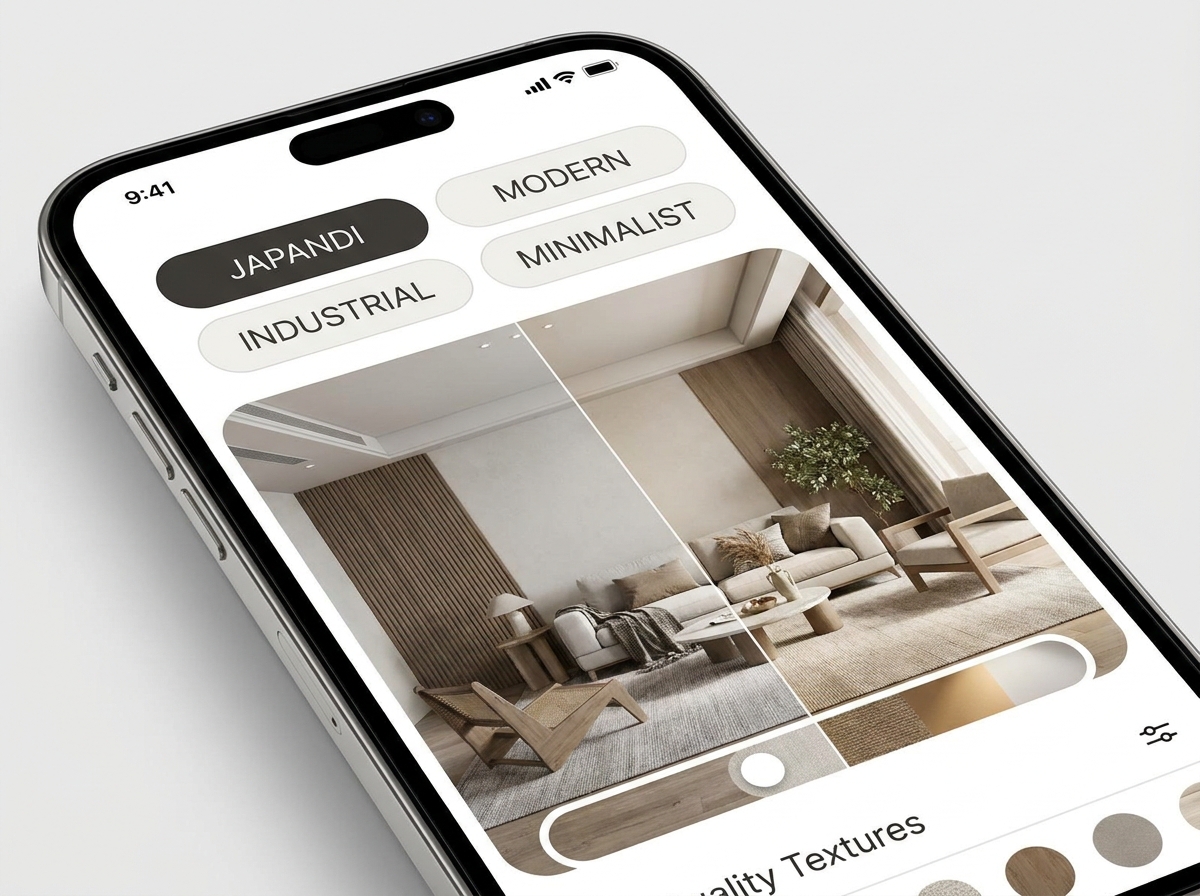
Exploring Styles and Materials in Real Time
Once your photo is uploaded, you can experiment with diverse design vocabularies across the exact same spatial layout. Rather than guessing how microcement finishes or engineered European oak flooring might feel in your space, you can preview high-resolution variations in seconds.
The most sought-after aesthetics offer distinct spatial atmospheres:
- Japandi and Organic Minimalism: Blends Nordic functionality with Japanese tranquility, featuring light oak or freijo woods, linen upholstery, and warm neutral stone tones.
- Refined Contemporary: Showcases custom walnut millwork, indirect 2700K ambient LED cove lighting, and natural quartzite or marble focal points.
- Modern Industrial: Combines matte black architectural hardware, subtle raw concrete surfaces, and warm cognac leather accents for an authentic urban loft feel.
Validating Proportions and Furniture Scale Before Buying
One of the costliest renovation mistakes is purchasing furniture out of scale with the room — such as deep sectional sofas that block traffic flow or oversized dining tables that overcrowd open-plan spaces.
By generating 3D concept variations in the app, you can assess natural walkways, balance vertical heights, and determine optimal placements for built-in bookcases, slatted TV feature walls, and area rugs before committing to supplier contracts.
From Digital Simulation to Real-World Execution
AI-generated renders provide more than aesthetic inspiration; they serve as a practical alignment tool for everyone involved in your renovation.
Sharing high-resolution renders with contractors, painters, and cabinet makers eliminates ambiguity surrounding paint sheens, wood grain finishes, and electrical placements for wall sconces and pendant fixtures. With a unified visual reference, the entire project timeline moves forward with greater confidence and efficiency.
Transform Your Room Photos into 3D Projects
Download Arquitet IA for free, snap a photo of your space, and receive complete, high-resolution interior concepts in under 10 seconds right on your smartphone.
Download Arquitet IAFrequently Asked Questions About Interior Design Apps
Do I need to empty my room before taking a photo for the app?
No. Arquitet IA computer vision algorithms identify the geometry of walls, floors, and ceilings even in cluttered or furnished rooms, replacing outdated items with pieces and finishes matching your selected style.
What is the best camera height and angle for scanning a room?
Hold your smartphone at chest height (around 4 to 4.5 feet from the ground) standing in a corner. Keep the device level horizontally to capture the floor-wall-ceiling transitions cleanly.
Can I test multiple color palettes and materials on the same photo?
Yes. You can use a single base photo to generate dozens of distinct aesthetic iterations across Japandi, Minimalist, Industrial, and Contemporary styles in just seconds.
How do AI renders help save money on physical renovations?
Early photorealistic previews prevent costly purchasing mistakes, such as oversized sofas, clashing paint hues, or unsuitable flooring, while serving as precise visual references for contractors and cabinet makers.