Few architects transformed the way humans experience domestic and urban spaces as profoundly as Charles-Édouard Jeanneret-Gris, globally remembered as Le Corbusier. By rejecting the heavy, historicist ornamentation of the 19th century in favor of natural daylight, open flow, and reinforced concrete geometry, he established the foundation for modern architectural thought.
From detached residential villas to ambitious collective housing units and civic master plans, the Swiss-French visionary unified art, engineering, and mathematical proportions to center the human scale within built environments.
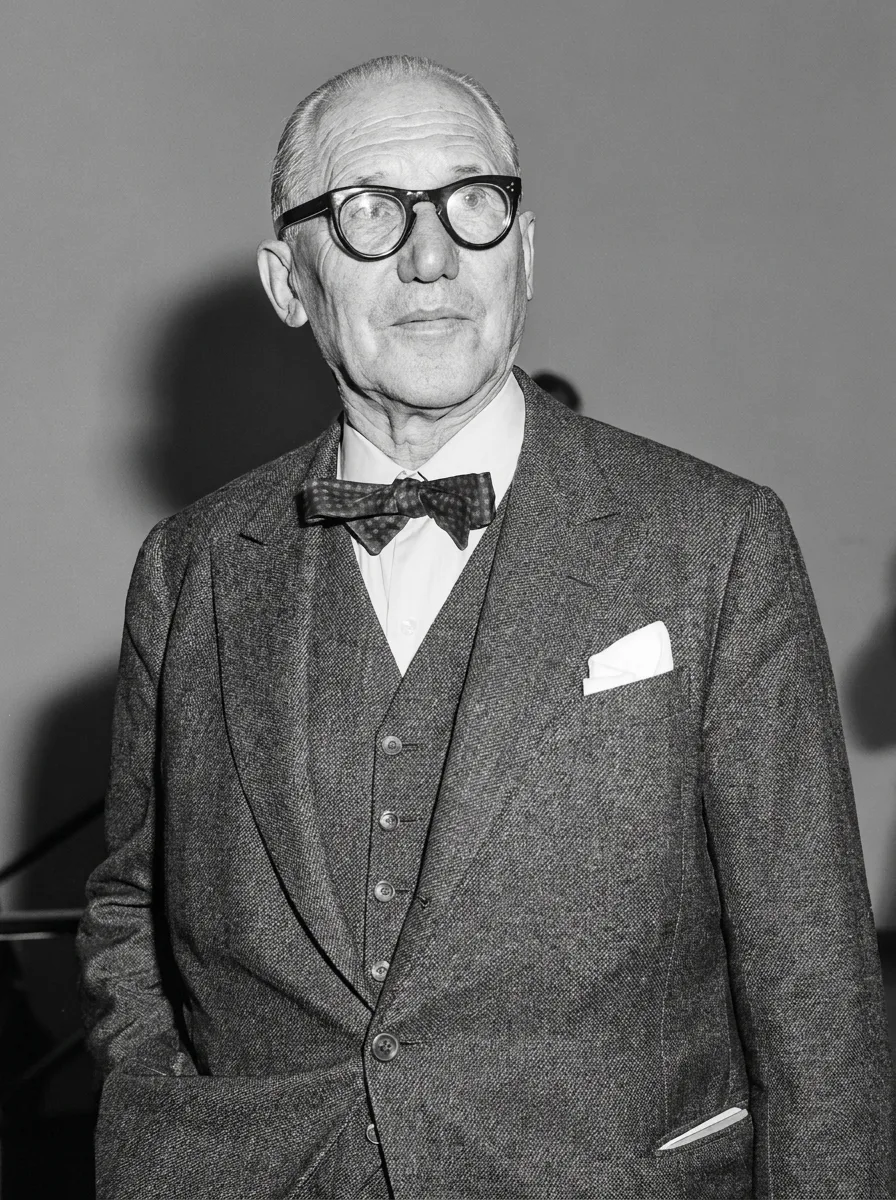
Who Was Le Corbusier: From Switzerland to the Paris Avant-Garde
Born in La Chaux-de-Fonds, Switzerland, in 1887, Jeanneret initially trained in engraving and watchmaking before turning to architectural design. During extensive formative travels through Eastern Europe and the Mediterranean, he sketched classical Greek monuments and Ottoman vernacular homes, realizing that true spatial beauty arose from proportion, volume, and light rather than applied ornament.
Settling in Paris in 1917, he adopted the pseudonym Le Corbusier in the 1920s while co-founding the avant-garde journal L'Esprit Nouveau alongside painter Amédée Ozenfant. There, he formulated seminal essays promoting rationalized construction methods to meet modern demographic demands.
The Five Points of Modern Architecture
In 1927, Le Corbusier codified his celebrated Five Points of Modern Architecture, enabled by reinforced concrete structural frameworks that freed interior layouts from heavy load-bearing stone walls:
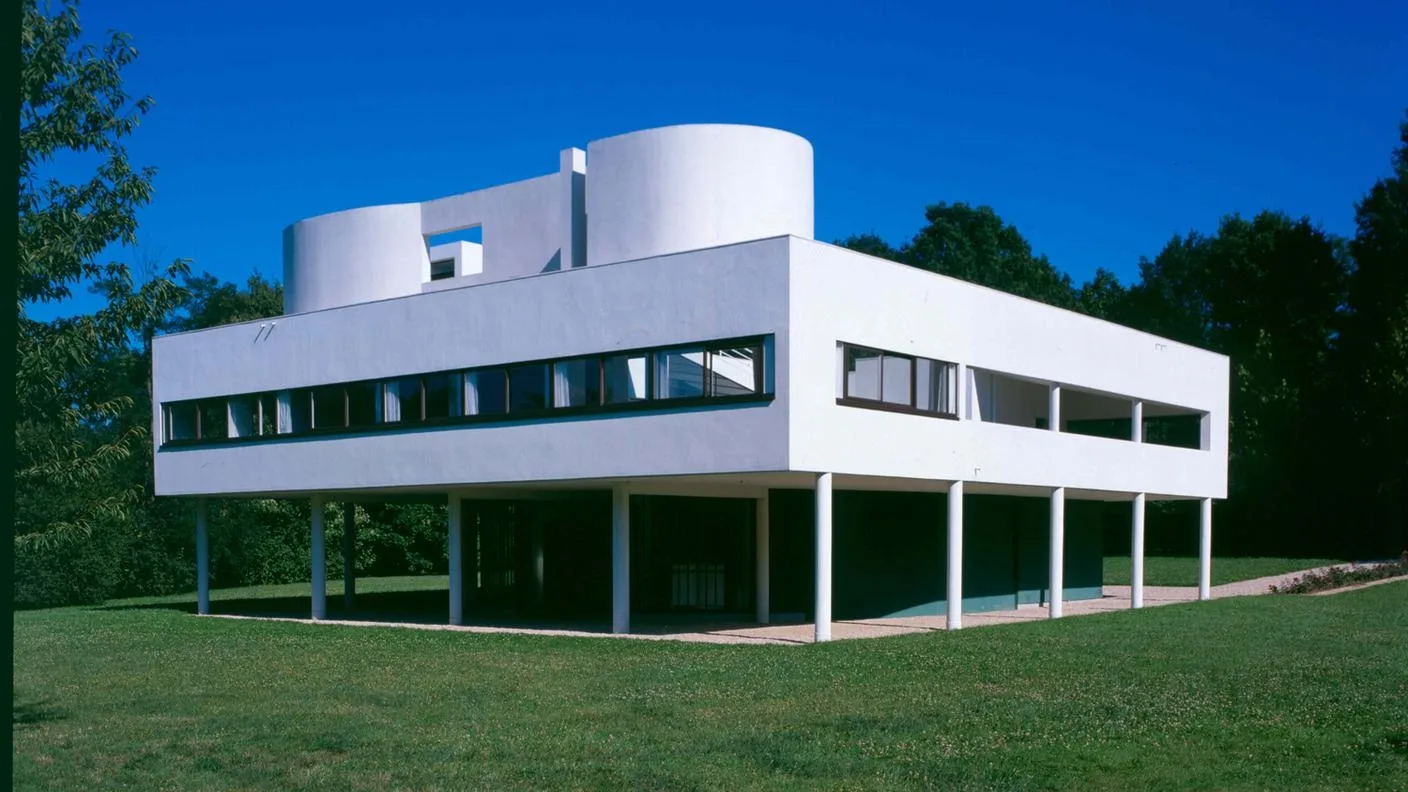
- Pilotis: Reinforced concrete columns that elevate the building, freeing the ground level for pedestrian circulation and nature.
- Free Plan: Eliminating structural partition walls to allow flexible, customizable room layouts.
- Free Facade: Exterior walls designed as non-structural envelopes independent of the primary frame.
- Ribbon Windows: Continuous horizontal openings running along facades to distribute balanced daylight across living spaces.
- Roof Garden: Flat rooftops transformed into open-air terraces, restoring natural green space lost to the building footprint.
Historical Summary: Le Corbusier's Legacy
1927: Manifesto of the 5 Points of Modern Architecture and structural concrete frameworks.
1931: Completion of the Villa Savoye in Poissy, a UNESCO World Heritage site and modernist icon.
1948: Publication of the Modulor, an anthropometric proportional scale based on the Golden Ratio.
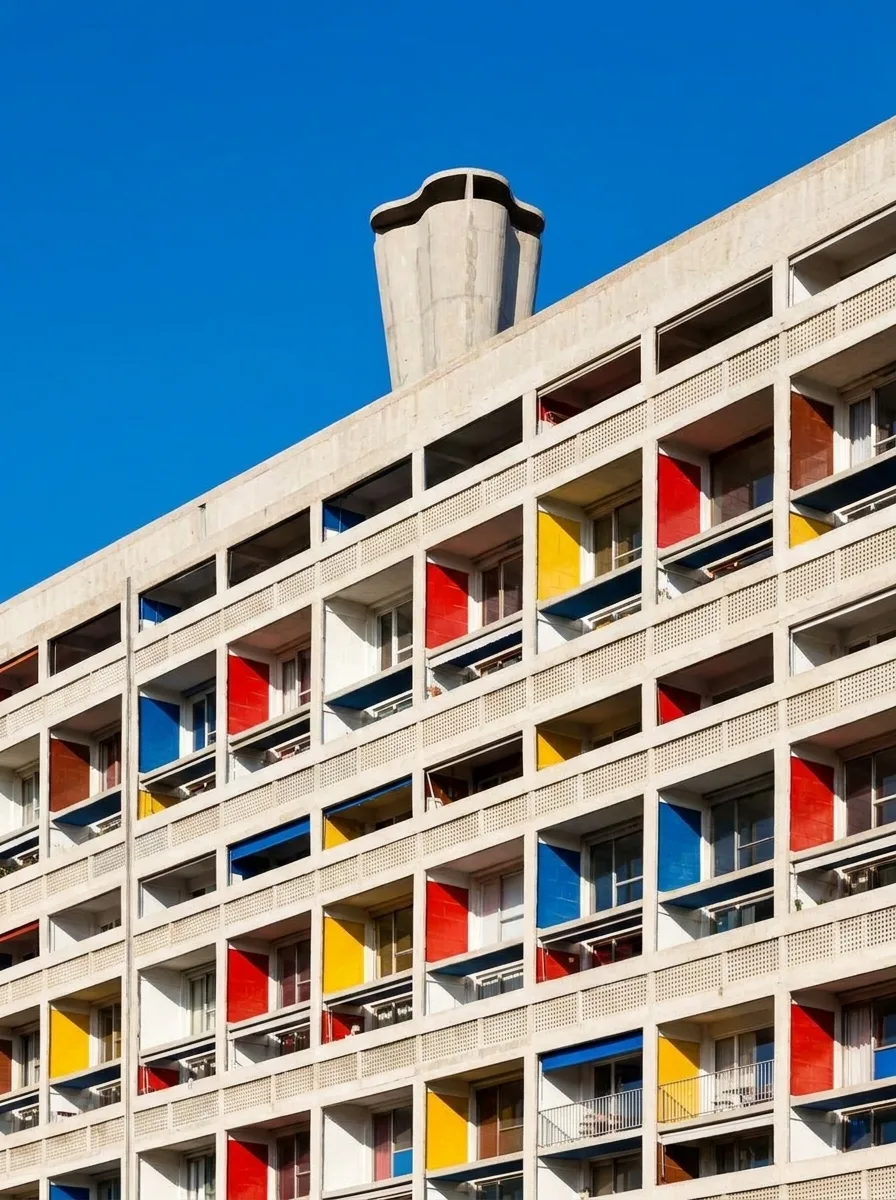
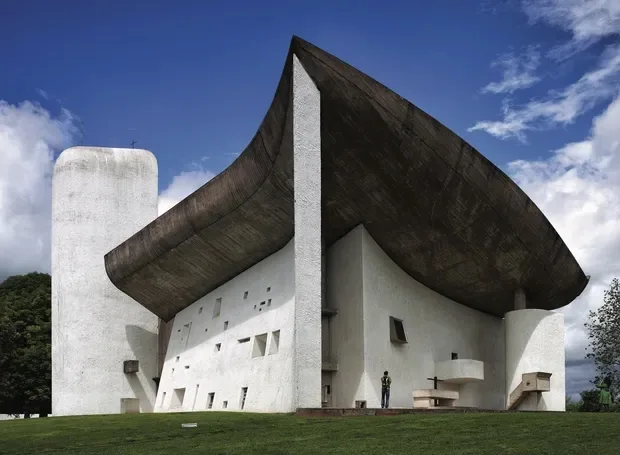
1952-1955: Debut of the Unité d'Habitation in Marseille and the sculptural Notre-Dame du Haut at Ronchamp.
The Machine for Living and the Modulor Proportions
Corbusier’s oft-quoted aphorism that "a house is a machine for living in" is frequently misunderstood as cold industrialism. In truth, he intended for domestic spaces to be engineered with the same purposefulness as locomotives and airplanes: optimizing airflow, maximizing daylight, and ensuring intuitive human comfort.
To ensure consistent harmony between built environments and human physiology, he developed the Modulor. This proportioning system combined human height with the Fibonacci sequence and the Golden Ratio, establishing harmonious dimensions for countertops, ceiling heights, doors, and furniture.
Masterpieces That Shaped Global Architecture
Villa Savoye (Poissy, France — 1931)
A UNESCO World Heritage landmark, the Villa Savoye hovers gracefully on pilotis in the Poissy landscape. The residence serves as the quintessential manifestation of the Five Points, guiding inhabitants along gentle internal ramps toward a sunlit roof garden.
Unité d'Habitation (Marseille, France — 1952)
Built during post-war European reconstruction, the Cité Radieuse in Marseille is an autonomous vertical village featuring 337 duplex apartments, internal shopping streets, a rooftop preschool, and a running track. Its use of exposed rough concrete (béton brut) gave birth to the international Brutalist movement.
Chapel of Notre-Dame du Haut (Ronchamp, France — 1955)
Departing from strict geometric rationalism, Corbusier created a deeply lyrical and sculptural monument atop a hill in Ronchamp. With thick curvilinear walls studded with colored glass and a concrete roof that appears to float above slivers of light, the sanctuary offers an unmatched contemplative ambiance.
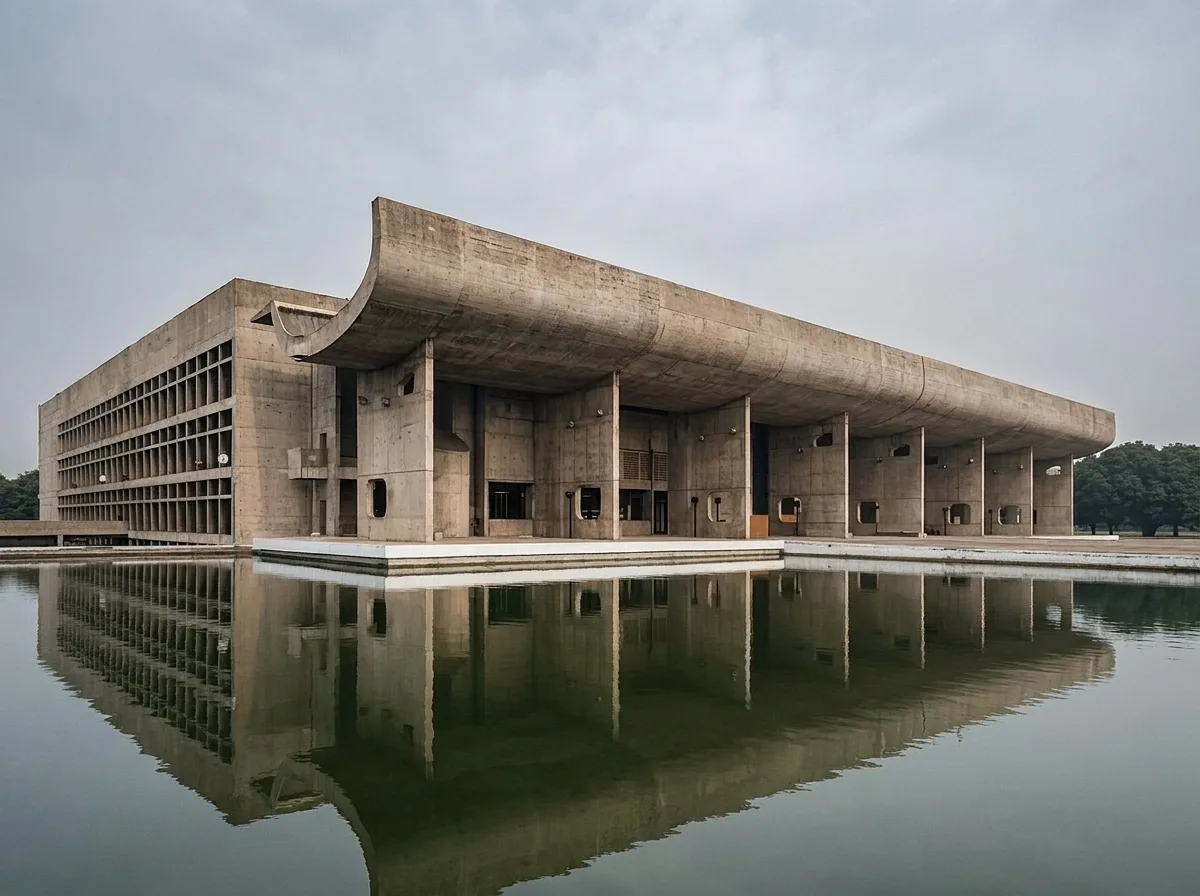
Capitol Complex at Chandigarh (India — 1953)
Commissioned by Prime Minister Jawaharlal Nehru to plan the new capital of Punjab, Le Corbusier designed a monumental civic complex including the Legislative Assembly, High Court, and the iconic Open Hand Monument, symbolizing peace and openness to the world.
The Influence of Modernism on Contemporary Interiors
Le Corbusier's spatial innovations continue to define modern interior design. Open-plan living, continuous linear lighting, bespoke room-divider cabinetry, and floor-to-ceiling glass are direct descendants of his architectural principles, influencing celebrated designers from South America to Scandinavia.
Simulate Open-Plan Living and Daylight with AI
Looking to bring open layouts, expansive daylight, and bespoke millwork into your living room or bedroom? Upload a photo to Arquitet IA and test contemporary spatial designs in seconds.
Try Arquitet IA FreeFrequently Asked Questions About Le Corbusier
What are Le Corbusier's 5 Points of Modern Architecture?
The 5 Points established in 1927 are: Pilotis (concrete columns elevating the building), Free Plan (absence of load-bearing interior partition walls), Free Facade (non-structural building skin), Ribbon Windows (horizontal panoramic openings), and Roof Garden (restoring green space atop the structure).
What did Le Corbusier mean by 'a house is a machine for living in'?
He argued that homes should be designed with the functional rigor, light, and efficiency of modern industrial engineering, stripping unnecessary ornamentation to prioritize ergonomics, healthy airflow, and human well-being.
What is the Modulor proportioning system?
The Modulor is an anthropometric scale developed by Le Corbusier based on the human body height (6 feet / 1.83m) and the Golden Ratio (Fibonacci sequence), ensuring rooms, ceiling heights, doors, and furniture remain in harmony with the human occupant.
How did Le Corbusier influence international modern architecture?
Through his lectures, publications, and landmark projects in Europe, South America, and Asia, Corbusier directly inspired legendary modernists including Oscar Niemeyer, Lúcio Costa, and modern urban planning worldwide.