Achilleina Bo, known across the globe as Lina Bo Bardi (1914–1992), stands as one of the most visionary and impactful figures in modern architectural history. Born in Rome and settling in Brazil in 1946, she synthesized the structural discipline of Italian rationalism with the vitality of Brazilian vernacular culture, creating public spaces where exposed concrete and structural glass serve first and foremost as stages for collective human life.

"Architecture is created by humanity for humanity; when there is no life inside it, it turns into a mere soulless monument." — Lina Bo Bardi.
From Rationalist Italy to Brazil's Constructive Soul
Graduating from the Rome School of Architecture in 1939, Lina moved to Milan, collaborating with master Gio Ponti and directing the prestigious design magazine Domus. During World War II, after her office was destroyed in an air raid, she joined the anti-fascist resistance movement.
In 1946, she married art critic Pietro Maria Bardi and moved to Brazil. Encountering the lush Atlantic rainforest, northeastern crafts, and everyday street life inspired a radical shift in her work, abandoning academic European formalism in favor of an architecture that embraced popular culture and open public use.
Anthropological Philosophy: Public Space, Liberty & Community
Lina's design doctrine revolved around the concept of "non-architecture"—buildings conceived as open frameworks for daily life. In her view, the architect does not dictate human behavior, but clears the ground, handing public space over to citizens for civic gathering, culture, and leisure.
Paradigm Works: The Glass House, MASP, Sesc Pompeia & Teatro Oficina
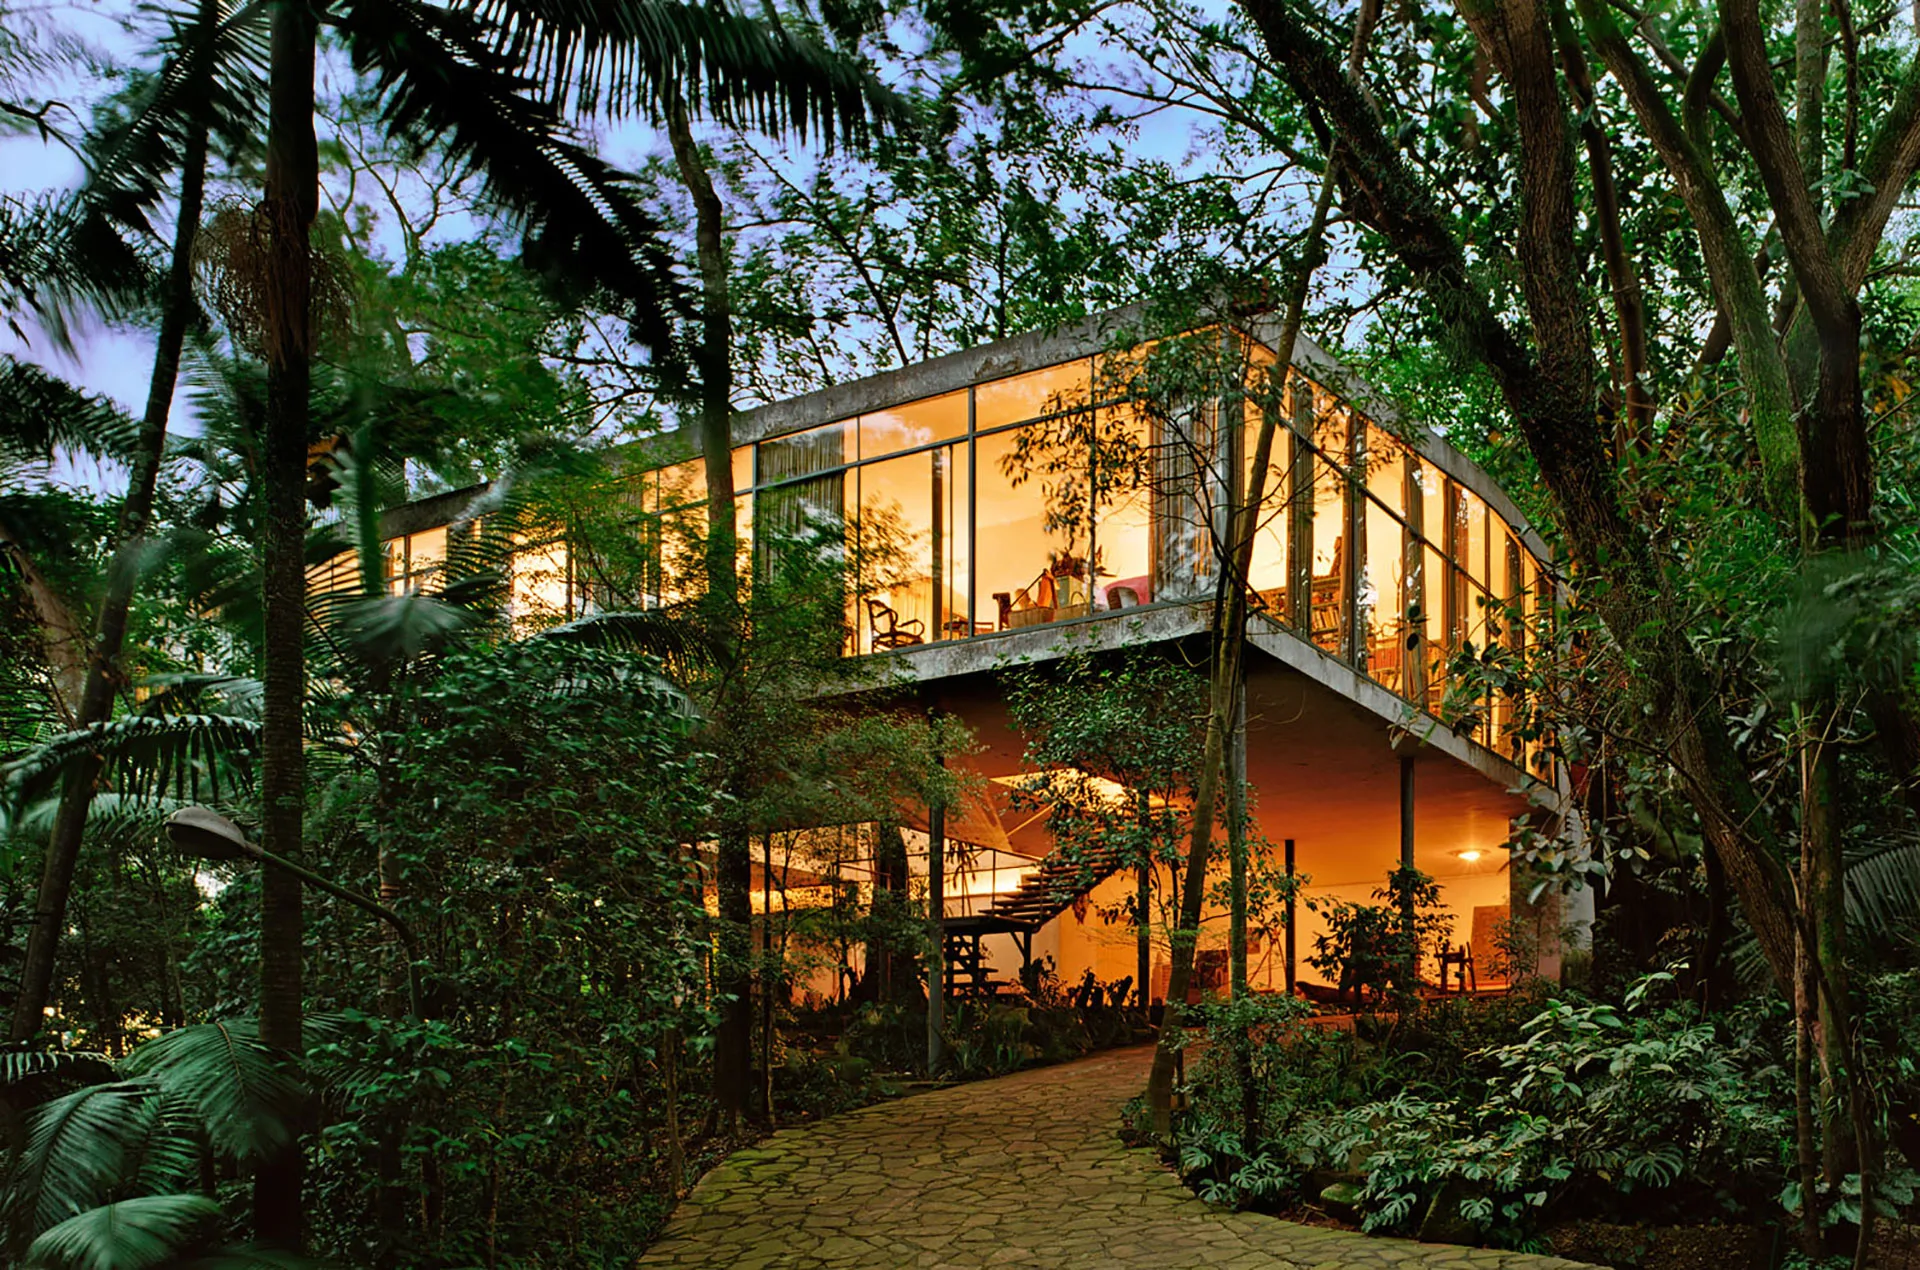
The Glass House (1951): Lina's first built project in Morumbi, São Paulo. The transparent main living room hovers delicately over slender tubular pilotis, immersing occupants directly in the rainforest canopy.
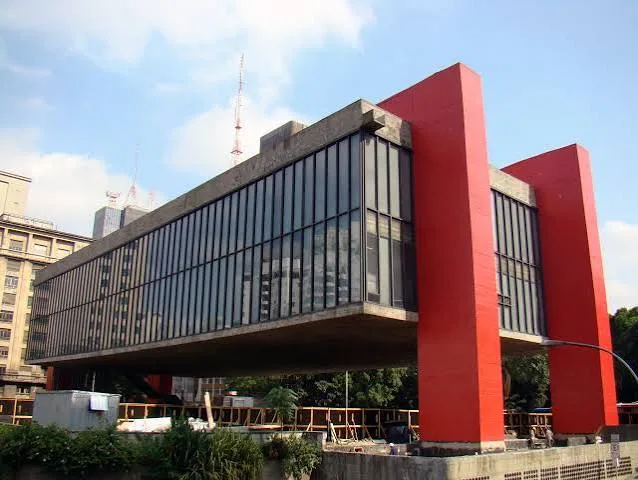
MASP — São Paulo Museum of Art (1968): Suspended by two immense red prestressed concrete portal beams, the museum creates an uninterrupted 74-meter span along Paulista Avenue, preserving the horizon and granting the ground floor as a civic plaza.
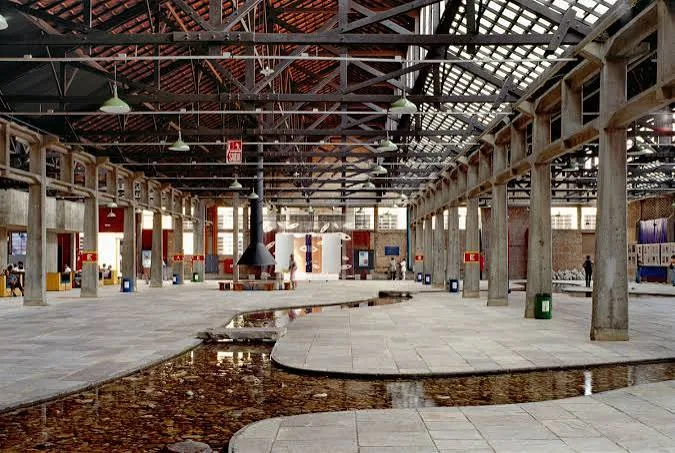
Sesc Pompeia (1986): Lina saved an abandoned steel drum factory from demolition, converting it into a thriving community cultural center with an indoor swimming pool, arena theater, and brutalist sports towers connected by aerial concrete bridges.
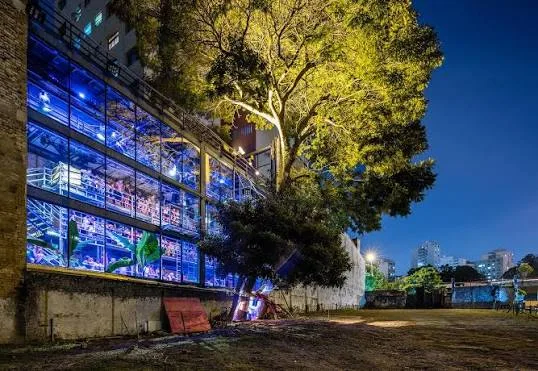
Teatro Oficina (1993): Collaborating with Edson Elito and director Zé Celso, she created a narrow runway stage flanked by scaffolding galleries within historic brick walls, dissolving the boundary between performers and audience.
Biographical Dossier & Landmark Works of Lina Bo Bardi
| Project / Work | Year & Location | Structural Innovation | Cultural Significance |
|---|---|---|---|
| Glass House | 1951 • São Paulo | Slender pilotis and continuous glass curtain | Iconic house-forest organic integration |
| MASP | 1968 • Paulista Ave | 74m prestressed concrete free span | Civic monument and public democratic plaza |
| Sesc Pompeia | 1986 • São Paulo | Industrial retrofit with brutalist towers | Citadel of community leisure and art |
| Teatro Oficina | 1993 • Bixiga | Scaffolding street stage and glass wall | Named best theater in the world (The Observer) |
Legacy in Interior and Furniture Design
In furniture design, Lina conceived masterworks such as the Bowl Chair (1951)—a hemispherical upholstered shell reclining within an adjustable metal hoop—and the Girafa Chair (1987) crafted from solid Brazilian timber, demonstrating her commitment to honest materials and informal comfort.
Explore other architectural monographs on visionary pioneers including Frank Lloyd Wright, Oscar Niemeyer, and Le Corbusier.
Simulate Humanist and Modernist Architecture with AI
Infuse your living spaces with the harmony of glass walls, raw concrete, natural wood, and tropical greenery. Use Arquitet IA to generate instant 3D photorealistic renderings.
Design with Arquitet IAFrequently Asked Questions
What was Lina Bo Bardi's structural masterstroke at MASP?
Lina suspended the museum's glass-and-concrete body beneath two monumental red prestressed concrete portal frames, creating an uninterrupted 74-meter free span beneath that preserved the panoramic city views and gifted the ground level as an open civic plaza.
What defines the architectural achievement of Sesc Pompeia?
Rather than demolishing an abandoned drum factory, Lina preserved its authentic brickwork, inserting brutalist concrete sports towers with aerial pedestrian walkways and organic irregular openings, turning it into a thriving community culture and leisure citadel.
How does Lina Bo Bardi's design philosophy inspire contemporary residential interiors?
Lina championed the balance between exposed glass, raw concrete, and indigenous craft materials like rustic hardwood, natural leather, and integrated tropical greenery, as epitomized by her legendary Glass House and Bowl Chair.