Few geometric breakthroughs in the history of architecture have reshaped spatial experience and the urban skyline as fundamentally as the pointed ogival arch. Emerging as the defining structural innovation in twelfth-century Europe during the transition from Romanesque to Gothic architecture, the pointed arch liberated masonry from the oppressive mass of solid stone, ushering in an era of vertical lightness, expansive fenestration, and mystical illumination.
Where the classical Roman semicircular arch exerted immense diagonal outward forces—demanding extraordinarily thick fortress-like walls and minimal window penetrations—the pointed arch redirected gravity and compression loads predominantly straight down to earth. This technical leap allowed stone masons to replace heavy exterior walls with soaring stained glass clerestories, forging an unprecedented union between mathematical mechanics, golden proportion, and transcendent aesthetic power.
Vector Mechanics: Overcoming the Semicircular Thrust
Understanding the architectural supremacy of the pointed arch requires analyzing the physics of masonry compression. In a traditional semicircular round arch, the constant curvature forces the wedge-shaped stone voussoirs to push significantly outward at the flanks. This lateral thrust created severe structural instability, threatening to buckle external walls outward unless reinforced by massive low-rise buttresses.
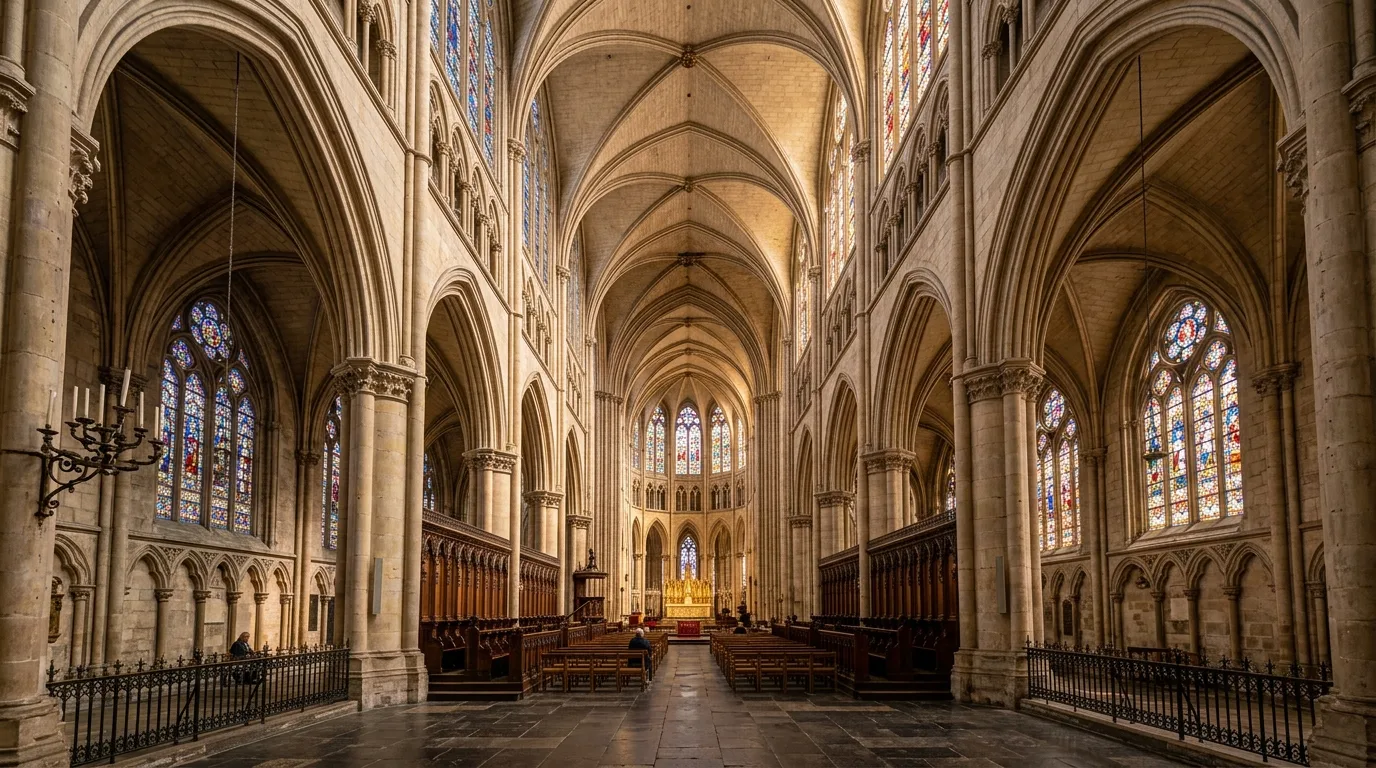
The pointed ogival arch addresses this challenge by dividing the arch into two distinct curved arcs with independent center points, intersecting at an acute apex. By steepening the incline of the upper voussoirs, the resultant vector of structural load is directed almost entirely downward through the vertical supporting columns, dramatically diminishing destructive lateral forces.
This steepened geometry allowed medieval master masons to concentrate loads onto slender clustered piers. External flying buttresses—arched exterior masonry bridges—transferred residual lateral stresses outward to heavy perimeter piers, freeing internal wall planes from load-bearing duties.
Saint-Denis, Abbot Suger, and the Theology of Lux Nova
The seminal deployment of the pointed arch as an integrated structural system occurred between 1140 and 1144 during the reconstruction of the royal Abbey Church of Saint-Denis, near Paris. Directed by the visionary Abbot Suger, the renovation transformed church architecture into an intentional spiritual vessel of light.
Suger conceptualized the principle of Lux Nova ("The New Light"), arguing that radiant sunlight filtered through jewel-toned stained glass elevated human consciousness toward the divine. By uniting the pointed arch with the ribbed groin vault (an armature of intersecting diagonal stone arches supporting lightweight web infill), Saint-Denis established an open, luminous ambulatory that quickly inspired masterworks in Chartres, Notre-Dame de Paris, Reims, and Cologne.
Pre-Gothic Lineage: Eastern and Islamic Precedents
While celebrated primarily in Western European architectural canon, the pointed arch had been explored centuries earlier across the Near East. Early pointed profiles appeared in Sassanian Persian architecture and reached refined structural maturity under the eighth-century Umayyad caliphate, visible in monuments such as Jerusalem's Al-Aqsa Mosque and Syrian desert palatial complexes.
Mediterranean trade routes, diplomatic exchanges, and crusader movements facilitated the transfer of these geometric insights to Norman and French builders, who integrated them with Northern European ashlar stone masonry techniques, turning an empirical vaulting practice into a rigorous modular science.
Contemporary Architectural Reinterpretation and Living Form
Rather than remaining an artifact of historical preservation, the pointed arch enjoys a compelling resurgence in modern high-end residential architecture. Leading contemporary designers employ the pointed silhouette in cast-in-place board-marked concrete portals, blackened steel Crittall glazed partitions, and full-height custom walnut and oak transitional passages.
In double-height residences, tall ogival profiles establish commanding focal perspectives, softening stark rectangular volumes while accentuating vertical volume and drawing the eye naturally upward toward internal courtyards and skylights. Backed by reinforced concrete and precision structural steel, the modern pointed arch serves as an inhabitable sculpture celebrating timeless proportion within minimalist interiors.
Technical Comparative Matrix: Arch Typologies in Architecture
| Arch Typology | Geometry & Curvature Center | Vector Load Distribution | Primary Architectural Application |
|---|---|---|---|
| Round Semicircular Arch | Single central origin point forming a continuous 180° arc | Heavy lateral diagonal thrust; requires massive solid walls | Roman, Romanesque, and Renaissance Architecture |
| Equilateral Pointed Arch | Two independent centers spaced at the exact span distance | Steep downward load vector; minimal lateral spread | High Gothic Cathedrals (Chartres, Amiens, Reims) |
| Lancet Arch | Radii centers located outside the clear opening span | Near-vertical compression vector; extreme height efficiency | Early English Gothic, narrow window tracery, vertical spires |
| Modern Sculptural Pointed Arch | Parametric curve formed in reinforced concrete or steel | Bending-moment resistance supported by internal reinforcement | Luxury residential entry porticos, modern galleries, vaulted halls |
Frequently Asked Questions on Pointed Arches
What is the primary structural advantage of a pointed arch over a semicircular arch?
The pointed ogival arch is formed by two intersecting circular segments with independent radii meeting at a central apex. This geometry directs compression forces predominantly downward into vertical supporting piers rather than pushing diagonally outward. Consequently, horizontal thrust is greatly reduced, enabling dramatically taller, slenderer walls with expansive stained-glass openings.
Where and when was the Gothic pointed arch system first fully realized in medieval Europe?
The synthesis of Gothic structural elements took place between 1140 and 1144 during the rebuilding of the choir at the Abbey Basilica of Saint-Denis near Paris, spearheaded by Abbot Suger. Suger integrated pointed arches, ribbed groin vaults, and flying buttresses to introduce 'Lux Nova'—divine natural light illuminating sacred space.
How are pointed arches incorporated into contemporary residential architecture?
Modern architects reframe ogival curves in sculptural off-form concrete porticos, bespoke black steel Crittall-style glazing, and curved timber entry portals, generating dramatic vertical perspective, spatial rhythm, and a dialogue between classical proportion and clean minimalism.
How can designers visualize arches and vaulted portals in residential spaces before building?
Through the Arquitet IA spatial AI platform, users can upload photos of conventional rectangular openings and instantaneously render photorealistic 3D concepts with pointed portals, vaulted corridors, and integrated accent lighting.
Simulate Arched Portals and Vaulted Spaces with Arquitet IA
Curious to see how sculptural arches, curved millwork, and dramatic ceiling heights would elevate your living space? Upload a photo to the Arquitet IA app to generate magazine-quality 3D architectural renders in seconds.
Simulate Arches in App →