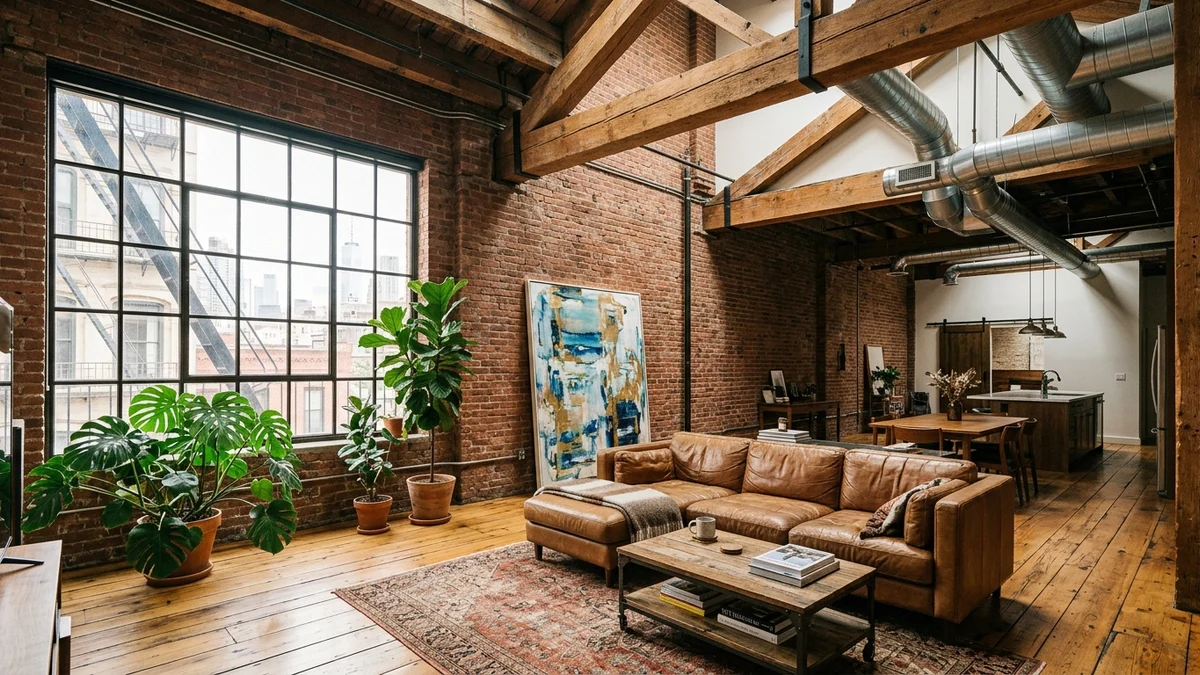
Weathered brick walls, overhead steel ductwork crossing tall ceilings, polished concrete floors, and massive black grid factory windows. What is celebrated today across the globe as the height of urban sophistication began as a creative necessity. During the 1960s and 1970s in Lower Manhattan, artists and designers with limited budgets turned to vacant manufacturing warehouses as affordable live-work spaces. By leaving the buildings' raw structural bones exposed simply to save money, they unintentionally invented one of the most influential architectural movements of the modern era.
Industrial Exodus and the Creative Rebirth of SoHo
Throughout the early twentieth century, Manhattan districts like SoHo and Tribeca bustled with textile mills, machine shops, and printing plants. These multi-story commercial buildings were constructed with cast-iron facades, high ceilings to accommodate heavy machinery, and wide windows designed to flood work floors with daylight.
As freight transportation shifted and manufacturing relocated outside urban cores, hundreds of these historic factories fell silent and abandoned. The district became neglected until visual artists, sculptors, and performers recognized the unique promise of these expansive, sunlit halls.
For painters producing monumental canvases or sculptors handling heavy materials, standard New York apartments were both cramped and unaffordable. Abandoned warehouses provided the vast square footage, durable timber floors, and affordable rents that creative communities needed to thrive.

Honest beauty: the warmth of aged red brick paired with clean surface-mounted conduit and vintage Edison lighting.
Practical Necessity: Why Nothing Was Concealed
When pioneering residents moved into these raw industrial buildings, they encountered empty shells with zero domestic finishes. There were no drop ceilings, no drywall partitions, and no hidden utilities.
Undertaking standard residential renovations to plaster over masonry, bury electrical wiring inside walls, and conceal water pipes would have cost a fortune that artists simply did not have. Their most ingenious solution was to celebrate the space as it stood:
Exposed Brick and Concrete: Rather than spending money on plaster and paint, residents simply wire-brushed the original brickwork and concrete pillars, uncovering rich textures that added instant warmth and character.
Open Utilities and Structural Beams: Galvanized water pipes, ventilation ducts, and dark steel beams remained in plain sight. When extra outlets or light fixtures were needed, wiring was routed through surface-mounted black metal conduit directly over the brick—saving time, money, and labor.
The Open Floor Plan: Without interior partition walls, the entire floor remained an uninterrupted living area where daylight flowed freely from front windows to back, naturally and fluidly uniting studios, dining tables, and seating areas.
As gallery owners, collectors, and friends visited these spaces, the dynamic contrast between contemporary artwork and rugged warehouse architecture became irresistible. What started as economic pragmatism was soon recognized as cutting-edge urban design.
From Unofficial Studios to World Renown
Initially, living in commercial manufacturing buildings was technically illegal under city zoning laws. However, the cultural influence of the artist community was so strong that New York State passed the historic Loft Law in 1982, legalizing residential loft conversions and protecting their architectural character.
Over the following decades, industrial loft living expanded worldwide—from London's docklands and Berlin's former breweries to Paris and Melbourne. Industrial architecture evolved into a timeless design language that continues to define modern urban living.
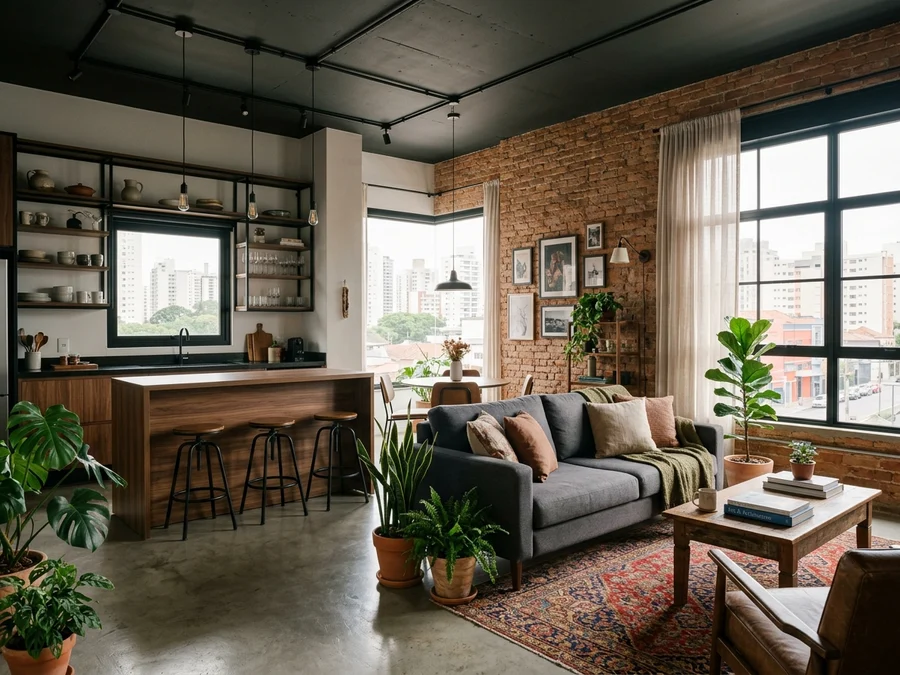
Modern warmth: contemporary apartments capture industrial style by balancing rustic brick, black metal accents, and lush greenery.
Bringing Industrial Warmth into Everyday Homes
You do not need a high-ceilinged Manhattan warehouse to enjoy the beauty of industrial design. Modern apartments and family homes can easily adopt this look with thoughtful touches:
Feature Brick or Concrete Wall: Create a focal point in your living room or behind the bed using exposed brick slips or a subtle washed concrete finish.
Black Metal Track Lighting: Surface-mounted black lighting tracks with adjustable spotlights illuminate artwork and key furniture pieces without requiring extensive ceiling renovations.
Warm Wood and Leather Accents: To prevent industrial metals from feeling cold, incorporate honey-toned solid oak dining tables, open shelving, and cognac leather lounge chairs.
Lush Indoor Greenery: Large-leaf plants like monsteras, rubber trees, and fiddle-leaf figs bring refreshing color and organic softness to architectural lines.
Visualizing Industrial Spaces with Arquitet IA
Before removing wall plaster, buying metal lighting tracks, or investing in new furniture, you can explore how your space looks with industrial elements using Arquitet IA.
Just snap a photo of your living room or bedroom with your smartphone to preview exposed brick finishes, black metal accents, and warm wood furnishings in seconds, giving you total confidence in your design choices.
Frequently Asked Questions
How did industrial loft living originally start?
Industrial loft living began in New York neighborhoods like SoHo and Tribeca during the 1960s and 1970s. When textile factories closed down, visual artists and sculptors began moving into abandoned industrial warehouses to take advantage of low rents, soaring ceilings, and huge windows for making art.
Why were bricks, pipes, and beams left exposed?
Leaving structural elements exposed began not as a design statement, but as a practical financial necessity. Impoverished artists could not afford drywall partitions, drop ceilings, or plumbing concealment. Over time, the raw honesty of brick and metal was celebrated as an authentic, artistic architectural aesthetic.
What defines modern industrial style in home decor today?
Modern industrial design features open-concept layouts, exposed brick or concrete accent walls, black metal track lighting, warm natural wood, leather furniture, and plentiful green plants to balance cool industrial materials with cozy domestic warmth.
How can I incorporate industrial elements into a smaller apartment?
In compact spaces, apply industrial design on a single feature wall—using textured red brick veneer or light microcement. Add black metal wall sconces, open metal shelving, warm walnut wood furniture, and soft textiles to keep the room bright, open, and inviting.
Can I preview industrial design in my home before renovating?
Yes. With the Arquitet IA app, you can simply upload a photo of your living room or bedroom to test exposed brick walls, matte black fixtures, and industrial furniture in seconds before buying materials.
📱 Explore Industrial Style on Your Phone
Ready to bring the character of New York industrial lofts into your home? Download Arquitet IA to test exposed brick, track lights, and new furniture layouts from a photo in seconds.
Try Arquitet IA Free