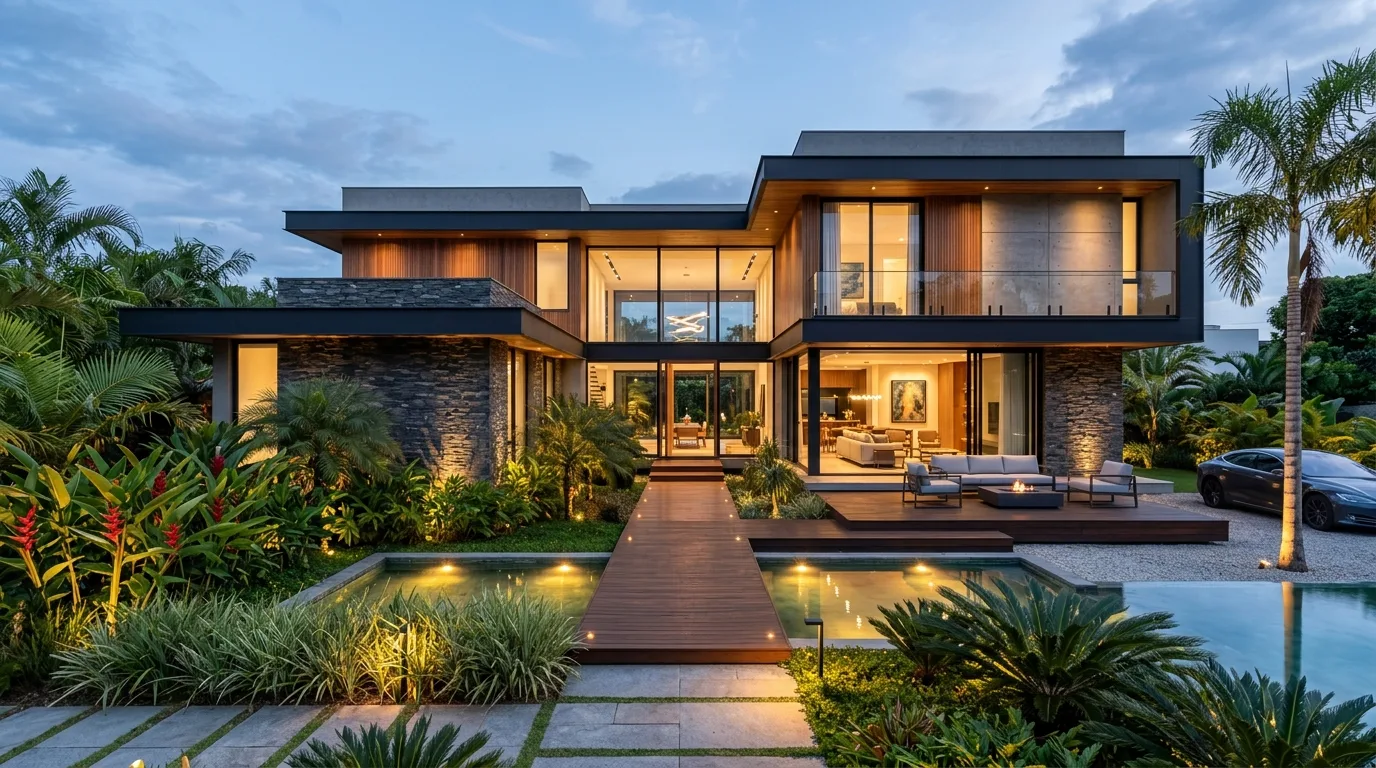
The roof represents both the primary aesthetic crown of a residence and its fundamental defense shield against climate extremes. Beyond repelling rainwater and solar radiation, the choice between a hidden parapet or an exposed pitched roof dictates structural loads upon foundation footings, interior thermal insulation efficiency, and routine maintenance overhead across generations.
"An engineered roof not only guards the dwelling against moisture intrusion; it establishes the silhouette of the building and governs its thermodynamic balance." — Principles of Structural Engineering.
Roof Engineering: Weathertightness, Slope & Volumetric Form
Selecting a roofing system hinges on three interdependent metrics: the minimum geometric slope demanded by the roofing material, the dead weight transferred to timber or steel trusses, and the solar reflectance index of the exterior surface.
While regions with torrential tropical rainfalls require steep runoff angles and oversized guttering, arid climates with intense solar gain demand reflective assemblies or insulated composite sandwich panels with thermal break cores.
Parapet Hidden Roofs: Clean Contemporary Volumetrics
Hidden parapet roofs have emerged as the defining signature of modern high-end residential architecture. Concealed behind perimeter parapet walls, this design facilitates pure cubic geometries, crisp corners, and unobstructed facades.
Because they accommodate low slopes (typically between 5% and 10%), hidden roofs utilize lightweight continuous galvalume metal sheets or insulated sandwich panels, substantially reducing foundation structural costs. However, they demand meticulous detailing and premium waterproofing membranes across all internal box gutters.
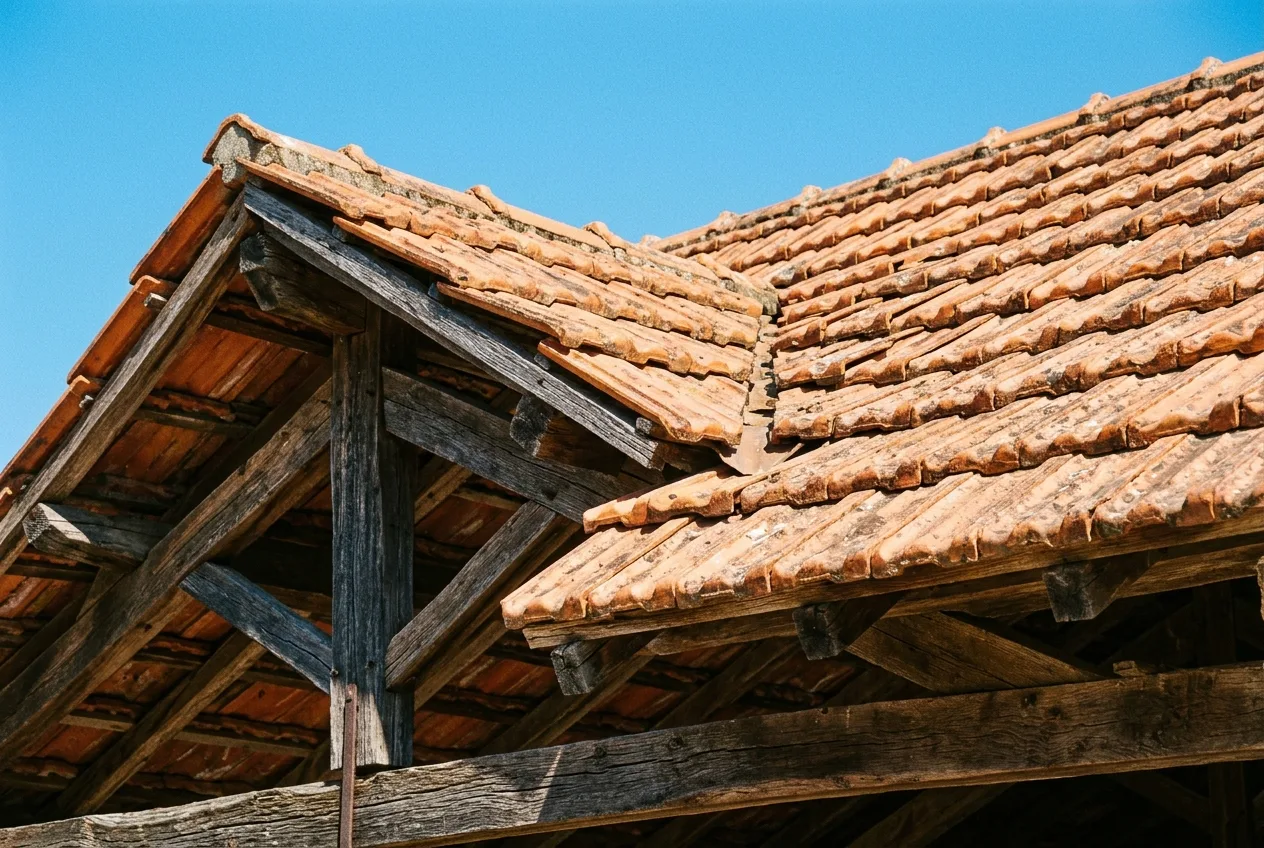
Traditional Pitched Roofs: The Timeless Grace of Overhang Eaves
Common across colonial, Mediterranean, rustic, and Alpine architectural traditions, exposed pitched roofs showcase the rich textures of terracotta or concrete tiles. Generous overhang eaves shield exterior window openings from rain splash and midday solar gain.
Their steep slope (frequently exceeding 30%) facilitates instantaneous water runoff during severe storms, eliminating internal concealed gutters and making routine inspections straightforward.
Material Typology: Clay, Concrete, Shingle & Insulated Sandwich Panels
Ceramic Clay Tiles: Timeless and durable, clay tiles provide high natural thermal mass but require heavy timber trussing (dead loads ranging from 40 to 50 kg/m²).
Concrete Tiles: Precision-molded and highly resistant to hail storms, concrete tiles offer modern flat profiles and diverse color finishes, requiring pitch angles between 30% and 40%.
Insulated Sandwich Panels: Two galvalume steel skins encapsulating an expanded polystyrene (EPS) or polyisocyanurate (PIR) core. They eliminate up to 90% of radiant heat and dampen heavy rain acoustics while remaining ultra-lightweight (10 to 14 kg/m²).
Architectural Asphalt Shingles: Composed of fiberglass-reinforced asphalt embedded with mineral granules, shingles are flexible, quiet, and highly wind-resistant, popular in contemporary and mountain designs.
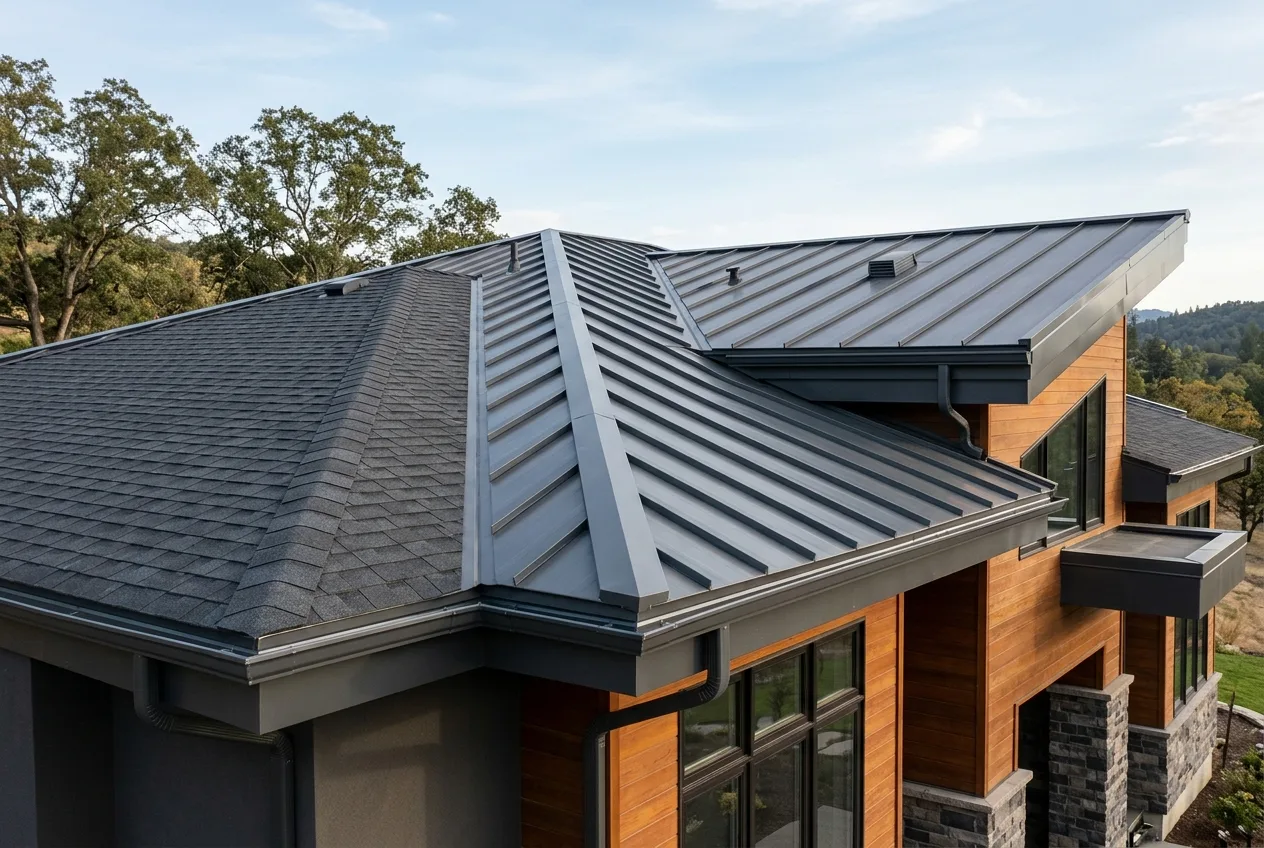
Roofing Engineering Matrix: Minimum Pitch, Dead Weight & Thermal Performance
| Tile Material | Minimum Pitch | Dead Load / m² | Thermal Performance | Truss Structure Cost |
|---|---|---|---|---|
| Traditional Clay Tile | 30% to 35% | 40 to 50 kg/m² | High (Thermal inertia) | Moderate to High |
| Interlocking Concrete | 30% to 40% | 48 to 55 kg/m² | High | High (Reinforced) |
| Insulated Sandwich PIR | 5% to 10% | 10 to 14 kg/m² | Superior (PIR core) | Low (Lightweight) |
| Asphalt Shingle | 17% to 25% | 12 to 18 kg/m² | Good (With decking) | Moderate (Plywood deck) |
Visualizing Roofs & Facades with Artificial Intelligence
Modifying a roof after erecting timber or steel framing is one of the costliest blunders on a construction site. Pre-visualizing the roofline, tile textures, and parapet proportions on 3D renderings ensures aesthetic harmony and budgetary discipline before ground is broken.
Expand your knowledge by reading our reviews on PVC-Concrete Building Panels, Residential Lighting Standards, and modern Wall Cladding Techniques.
Simulate Rooflines and Facades with AI
Want to compare how your home looks with a modern parapet hidden roof versus a classic pitched tile roof before building? Arquitet IA generates instant photorealistic 3D renders straight from your property photo.
Simulate Roof in Arquitet IAFrequently Asked Questions
What is the key architectural difference between parapet hidden roofs and exposed pitched roofs?
Parapet roofs conceal low-slope panels (5% to 10% pitch) behind perimeter walls to create minimalist cubic elevations, requiring high-capacity internal gutters. Exposed roofs celebrate visible clay or concrete tiles with steep pitches (30% to 35%) and wide protective overhang eaves.
Are insulated sandwich metal roofing panels worth the investment for homes?
Yes. Engineered with two galvalume steel skins surrounding an EPS or polyisocyanurate (PIR) core, they block up to 90% of radiant solar heat, muffle torrential rain noise, and weigh a fraction of traditional clay tile assemblies (10 to 14 kg/m²).
What is the minimum roof slope required for clay and concrete tiles?
Standard clay tiles require a minimum slope of 30% to 35% (approx. 17° to 19°). Flat interlocking concrete tiles typically require 30% to 40% pitch to prevent water backflow during high-wind storms.