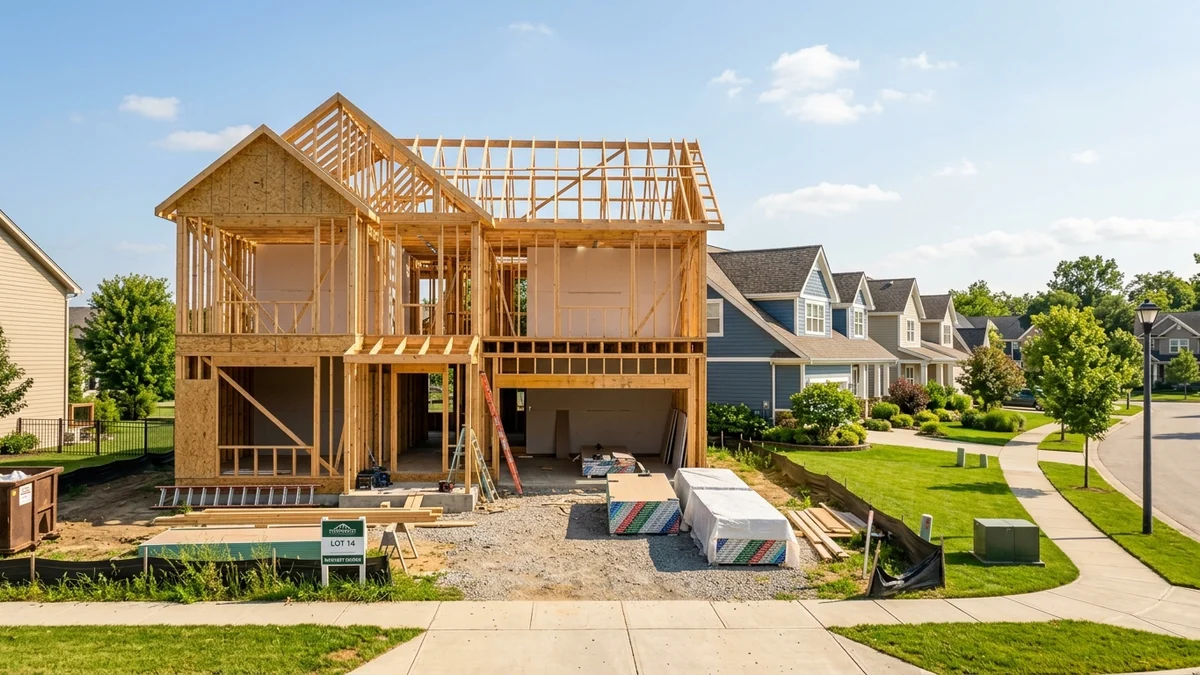
Visitors traveling through American suburbs often notice a striking difference: the vast majority of residential homes are not built with heavy clay bricks, mortar, or reinforced concrete blocks. Instead, American houses rely on light timber framing studs and interior drywall panels. While this method might seem unusual to those accustomed to solid masonry construction, it represents a highly efficient response to local climate, labor economics, and material availability.
Abundant Lumber and High Labor Costs
The primary driver behind timber framing is geography. North America is blessed with massive sustainable softwood forests, making pine and fir lumber abundant and affordable.
At the same time, skilled construction labor in the US is among the most expensive in the world. Laying brick walls unit by unit with heavy mortar takes weeks of intensive manual labor.
In contrast, a small crew using wood framing can erect the complete skeleton of a two-story house in just a few days, saving tens of thousands of dollars in payroll.
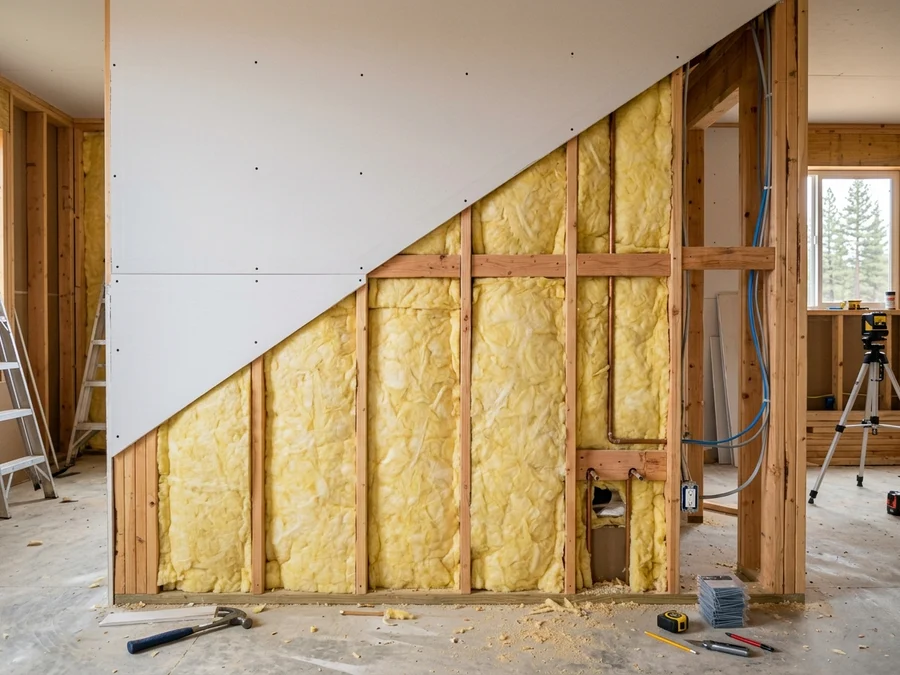
Insulation secret: hollow wood stud cavities are packed with thick fiberglass batts to block winter cold.
Superior Thermal Insulation Against Severe Weather
There is a common misconception that brick walls keep homes warmer, but solid masonry actually absorbs freezing winter air and transfers cold inside.
Timber frame walls function like insulated thermal boxes. Because stud walls are hollow, the interior cavities are packed with thick mineral wool or fiberglass insulation batts.
This creates a thermal barrier far superior to solid brick, keeping American homes warm during freezing winters while lowering heating energy bills.
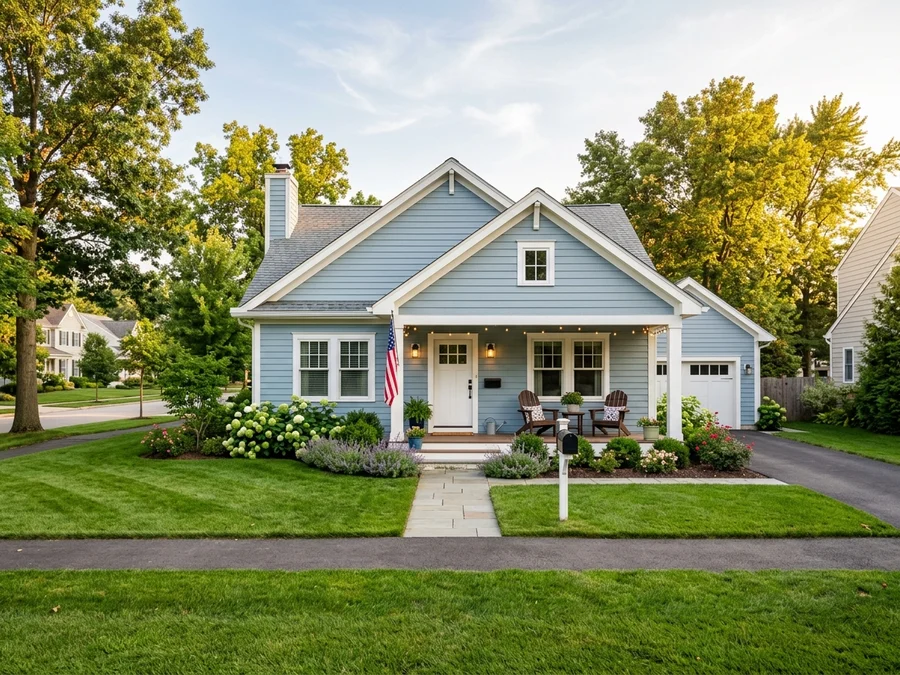
Classic exterior: durable vinyl or fiber-cement siding protects the wood frame from rain and sun.
Effortless Remodeling and Utility Maintenance
Another major advantage of drywall and wood framing is how easy it makes home maintenance and remodeling.
Running new plumbing pipes, electrical cables, or central HVAC air ducts inside hollow stud walls requires no heavy jackhammers or messy dust.
Contractors simply cut a neat opening in the drywall sheet, perform utility repairs inside the wall cavity, and patch the drywall back smoothly on the same day.
Structural Flexibility and Rapid Rebuilding
Timber is also a naturally flexible material. In areas prone to minor tremors, wood frames absorb seismic energy without cracking like rigid concrete blocks.
Furthermore, in regions affected by severe seasonal storms, standardized wood components allow families to rebuild damaged homes far faster than rebuilding heavy masonry structures.
Visualize Wall Finishes with Arquitet IA
Whether your home has drywall or masonry walls, experimenting with interior finishes is simple with **Arquitet IA**.
Simply snap a photo of your room or wall on your phone to test paint shades, wood paneling, and modern decor in seconds.
Frequently Asked Questions
Why don't builders use brick and concrete for most American homes?
Lumber is abundant and inexpensive in North America, while skilled construction labor is expensive. Timber framing allows small crews to build homes in weeks instead of months, significantly cutting total costs.
Do wood frame houses stay warm during severe winter freezing?
Yes. The hollow cavities inside wooden walls are packed with thick fiberglass or mineral wool insulation batts, creating a far superior thermal barrier against freezing temperatures than solid brick.
How long does it take to frame and enclose a wood house in the US?
A standard two-story home can have its timber frame fully erected in just a few weeks, with complete move-in readiness achieved in three to five months.
Are repairs and electrical work easier inside drywall walls?
Very easy. Running plumbing pipes, electrical wiring, or HVAC ducts through hollow stud walls is clean, fast, and eliminates the need to chisel through solid concrete.
How can I preview wall finishes and home designs with Arquitet IA?
By taking a photo of your wall or room with the Arquitet IA app, you can preview wood paneling, paint colors, and wall finishes on your phone in seconds.
📱 Plan Your Home Remodel with AI
Want to refresh your interior walls or test modern paneling? Download Arquitet IA to simulate wall designs directly on your phone photo.
Try Arquitet IA Free