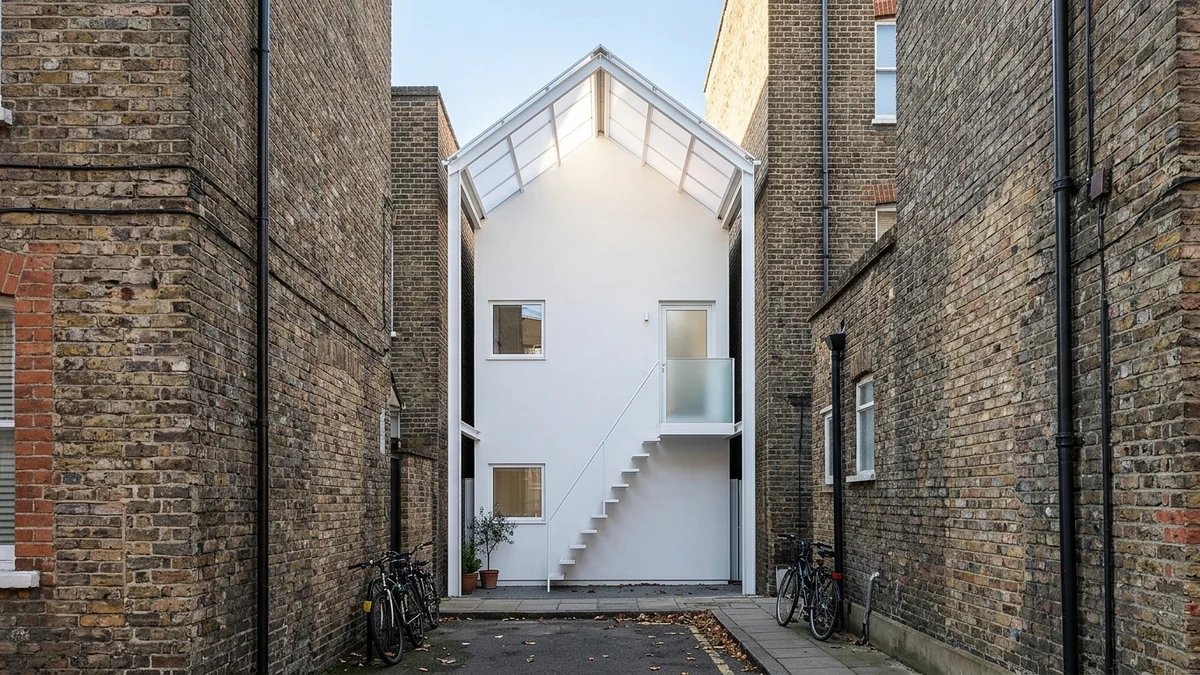
Walking through the historic streets of Warsaw, Poland, you could easily walk past one of the world's most surprising residential projects without noticing it. Tucked between a pre-war building and a modern brick block lay a forgotten, seemingly unusable alley gap just 122 centimeters wide at its broadest point. To most people, that void was nothing more than an empty dust trap. But to Polish architect Jakub Szczęsny, the tight fissure offered proof that extreme spatial limits can unleash incredible architectural ingenuity.
Squeezed Between Buildings: The Keret House Story
Known globally as the Keret House, this steel-framed structure is officially classified as an art installation because its dimensions do not meet standard residential housing codes.
At its narrowest point between the two brick walls, the gap measures a mind-boggling 92 centimeters across. Visitors enter by climbing a retractable iron ladder in the floor that leads into the first level.
Despite its extreme slimness, the home is fully equipped: it features a compact kitchenette, a bathroom with a shower and toilet, a mini work desk, and a cozy bed on the upper mezzanine.
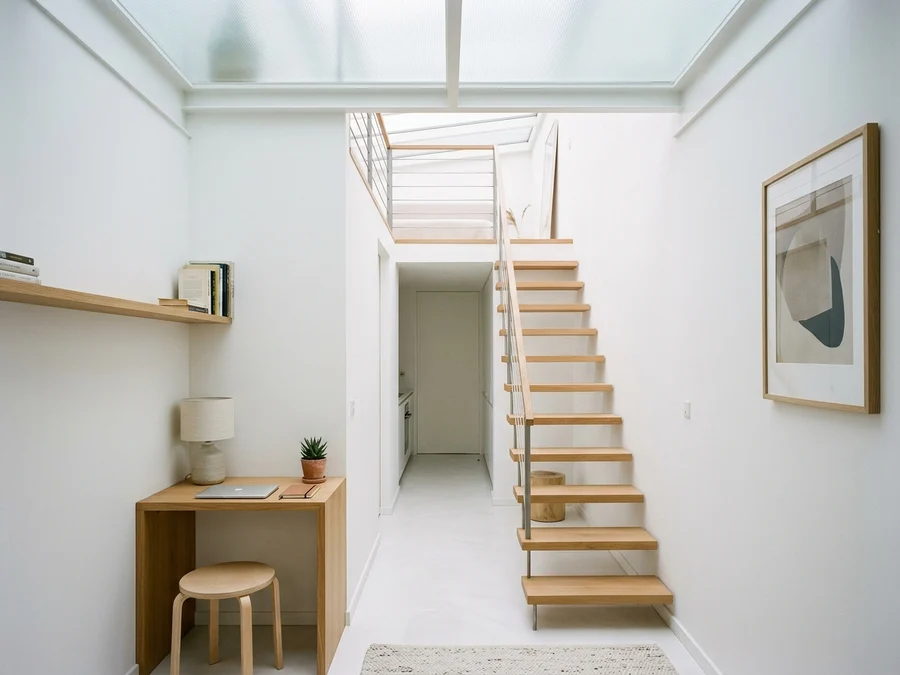
Airy and luminous: the translucent roof and crisp white walls spread sunlight across all levels.
The Secret of Daylight and All-White Surfaces
The main challenge in designing such a narrow gap was preventing the interior from feeling claustrophobic or dark. The design solved this with pure elegance:
Translucent Polycarbonate Roof: Instead of a solid dark roof, the top is made of translucent glass panels that allow natural sunlight to stream down freely all day long.
All-White Color Palette: Every interior wall and metal beam is painted in crisp, clean white. Sunlight coming from above bounces off the smooth white surfaces, casting away shadows and giving an immediate feeling of openness.
Vertical Layering: Instead of arranging rooms horizontally, functions are stacked vertically. Floating stairs connect the study desk on the lower floor with the sleeping nook up top.
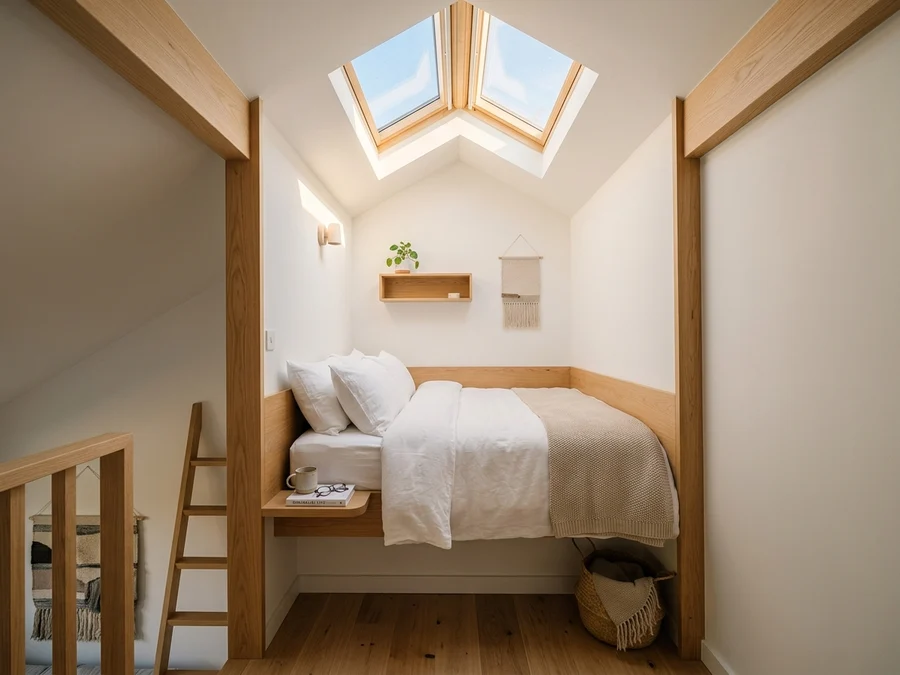
Cozy sleeping sanctuary: the bed fits perfectly between the walls beneath a bright glass skylight.
Practical Lessons for Small Apartments and Studios
The world's slimmest house offers inspiring ideas that you can easily apply to your own home, especially if you live in a compact studio or apartment:
Custom-fitted furniture prevents wasted corner space and keeps walkways open for comfortable movement.
Strategically placed wall mirrors reflect natural window light, instantly making a narrow hallway or studio feel twice as large.
Choosing light, neutral paint shades on walls and furniture keeps your rooms feeling bright, peaceful, and clutter-free.
Planning Small Spaces with Arquitet IA
Whether you have a narrow hallway, a compact balcony, or a studio apartment that needs a smart furniture layout, Arquitet IA lets you test design ideas before committing to renovations.
Just snap a photo of your room on your smartphone to preview light paint colors, space-saving desks, floating shelves, and new layouts in seconds.
Frequently Asked Questions
How wide is the world's narrowest house?
The Keret House measures 122 centimeters (48 inches) at its widest point and just 92 centimeters (36 inches) at its narrowest point, recognized globally as the slimmest house on Earth.
Where is this famous ultra-narrow house located?
It is located in Warsaw, Poland, built inside an empty alley gap between two buildings from different historical periods.
How does the interior stay bright without traditional side windows?
The house features a translucent polycarbonate roof that floods daylight directly into the interior, paired with crisp white walls that bounce light throughout every floor.
What can small apartment owners learn from this project?
It proves that white walls, custom-built furniture, vertical layering, and maximizing natural light can make even the tightest room feel open, cozy, and organized.
How does Arquitet IA help me design small rooms and studios?
By uploading a photo of your room to the Arquitet IA app, you can preview light paint shades, space-saving furniture, and clever storage ideas on your smartphone before remodeling.
📱 Maximize Every Inch of Your Home with AI
Want to transform a compact studio or narrow room into a bright, spacious sanctuary? Download Arquitet IA to test clever layouts directly on your room photo.
Try Arquitet IA Free