Elected by the American Institute of Architects (AIA) as the greatest American architect of all time, Frank Lloyd Wright (1867–1959) transformed the relationship between human dwellings and the earth. Over seven decades of relentless innovation and more than 1,000 conceived projects, Wright dismantled the traditional enclosed box, inaugurating Organic Architecture—a doctrine where natural stone, native wood, cantilevered planes, and sunlight form a single indivisible ecosystem.
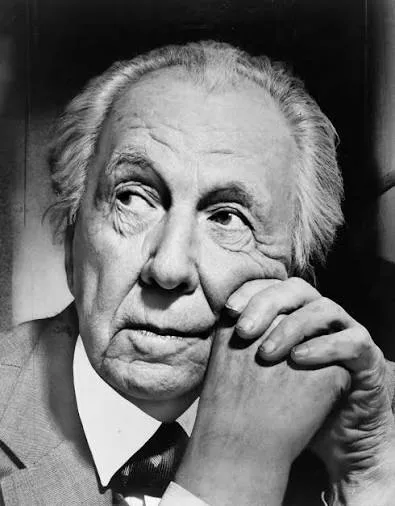
"A building should appear to grow easily from its site and be shaped to harmonize with its surroundings if Nature is manifest there." — Frank Lloyd Wright.
Shattering European Historicism: The Birth of Prairie Architecture
Beginning his career in Chicago under the master Louis Sullivan, Wright quickly rejected the slavish imitation of European neoclassical and Victorian revival styles. He believed the American continent demanded a unique architectural language rooted in its vast geography.
During the early 1900s, Wright birthed the renowned Prairie Houses, defined by low-pitched roofs, deep overhang eaves, unbroken horizontal lines echoing the Midwestern prairie, and a central masonry hearth representing the spiritual heart of the family home.
Organic Philosophy: From the Prairie School to Destroying the Box
Wright declared that "destroying the box" was the supreme duty of the modern architect. Replacing cellular rooms separated by thick walls, he introduced the continuous open floor plan, where living zones merge smoothly and natural light pours through ribbon windows and abstract stained glass.
Paradigm Works: Fallingwater, Robie House, SC Johnson & the Guggenheim
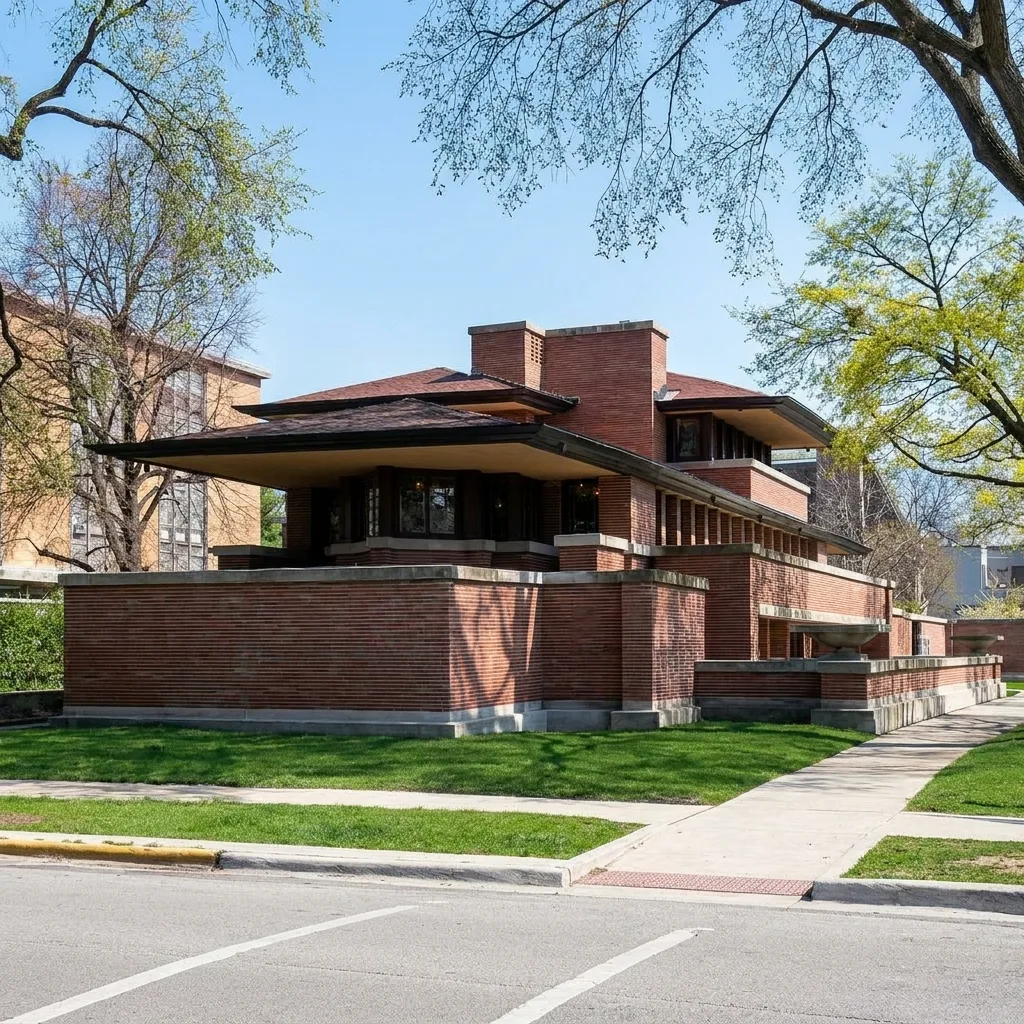
Robie House (1910, Chicago): The pinnacle of the Prairie era, featuring daring steel-supported cantilevers, Roman ironspot bricks with raked horizontal mortar joints, and geometric art glass windows.
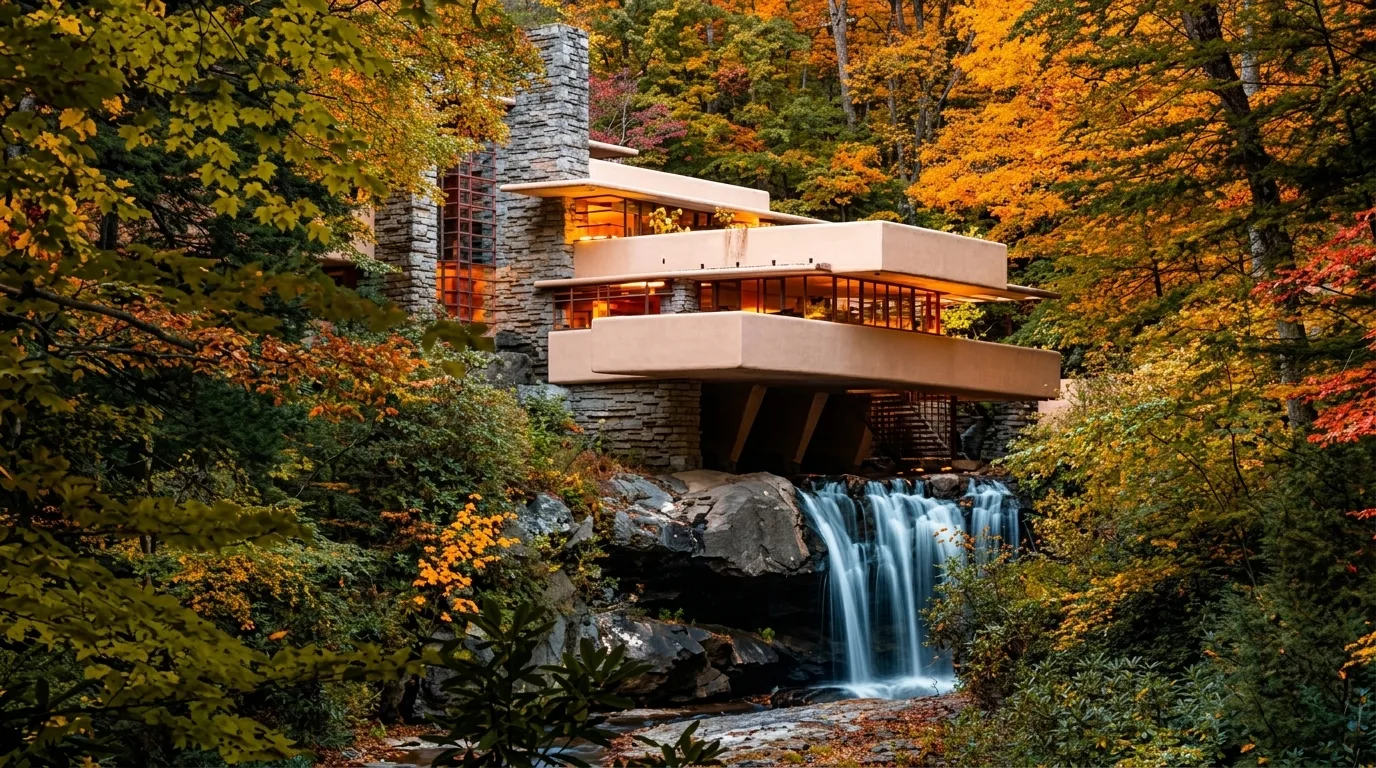
Fallingwater (1935, Pennsylvania): Commissioned by Edgar Kaufmann, the home was anchored directly over the Bear Run waterfall. Reinforced concrete trays cantilever out above the tumbling stream, bonded to native Pottsville sandstone ledges.
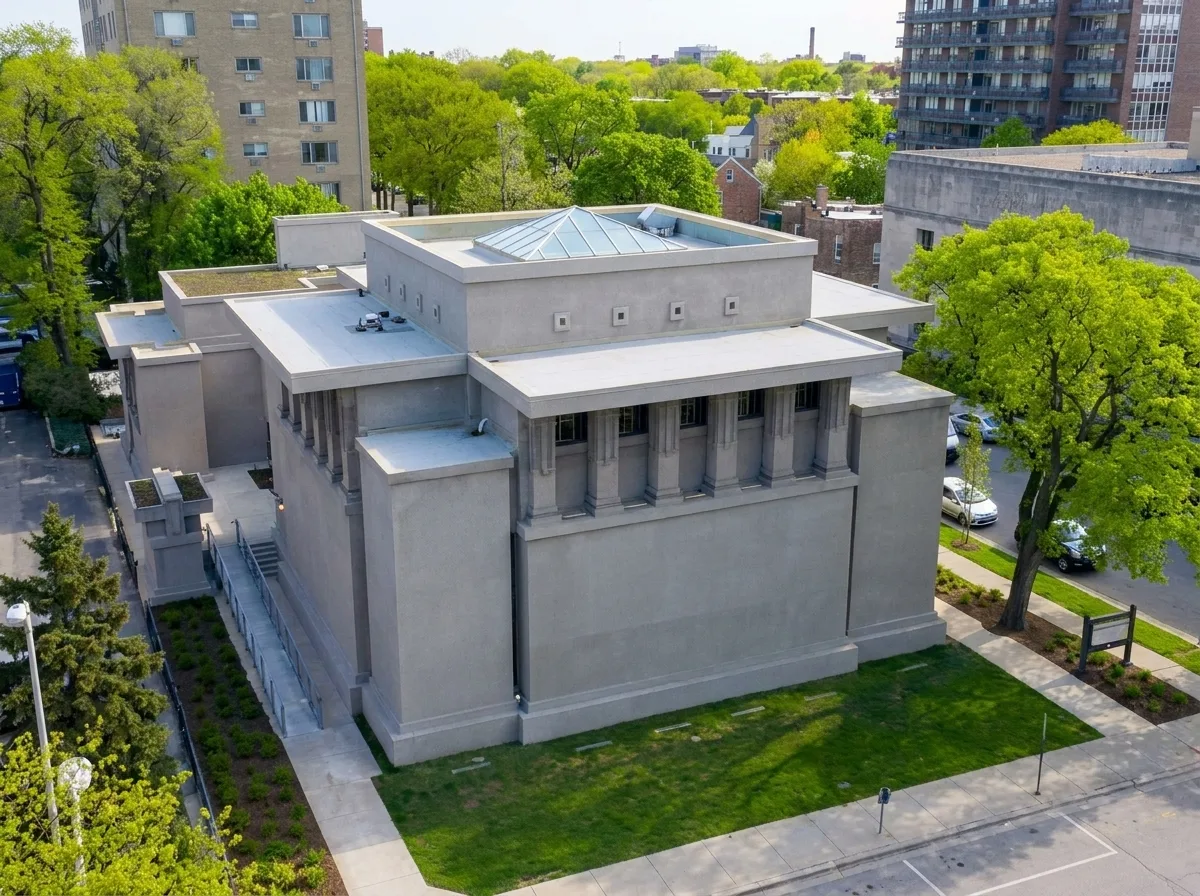
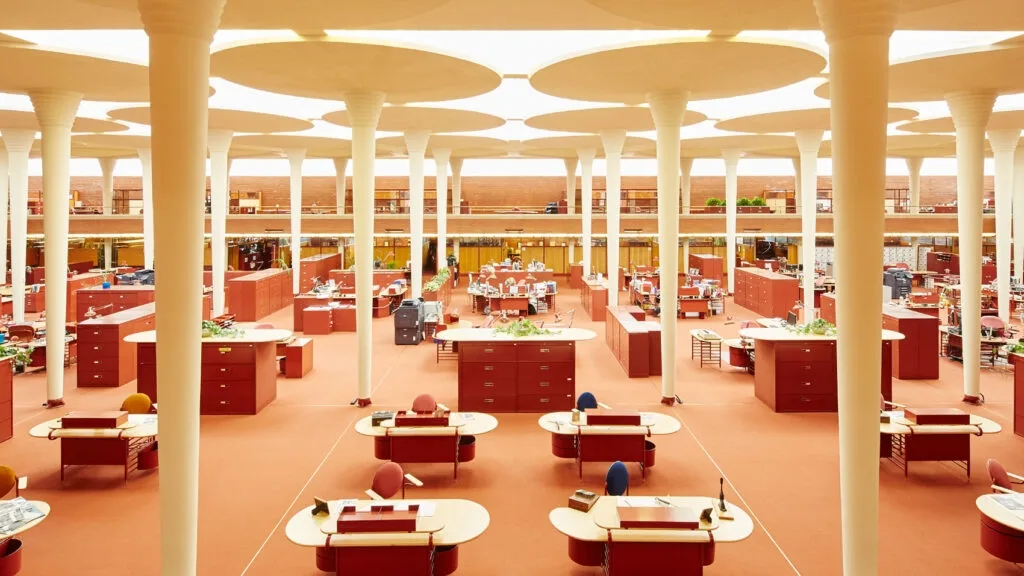
SC Johnson Wax Administration Building (1939, Wisconsin): A workplace masterpiece held up by slender dendriform mushroom columns, walled with thousands of Pyrex glass tubes that cast warm, shadowless light throughout the hypostyle hall.
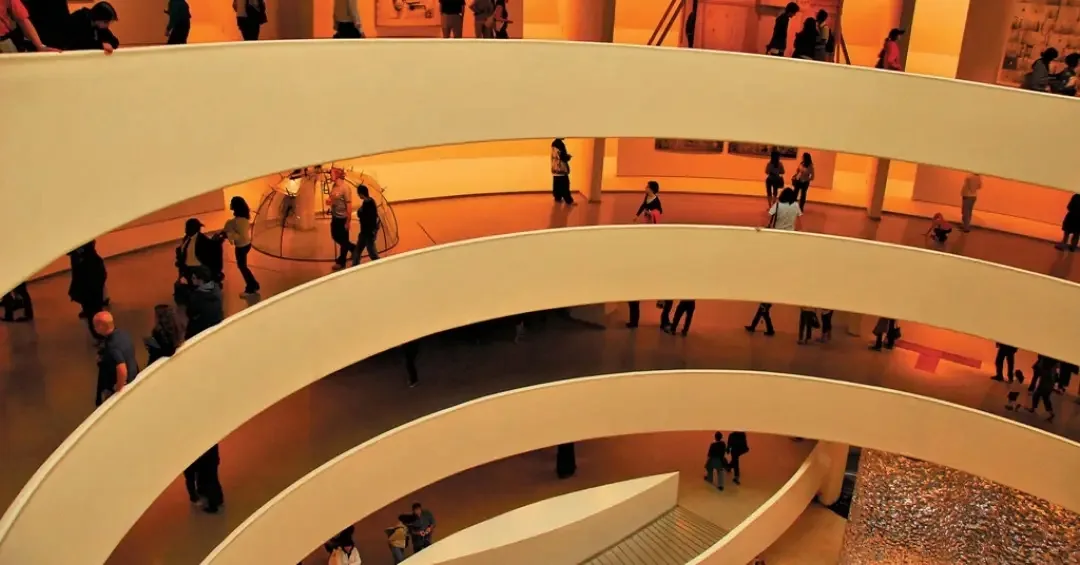
Solomon R. Guggenheim Museum (1959, New York): Wright's final masterpiece in Manhattan. An inverted helical concrete ramp unfurls beneath a grand glass dome, allowing visitors to experience art in a continuous, flowing descent.
Biographical Dossier & Landmark Chronology of Frank Lloyd Wright
| Masterpiece | Year & Location | Structural Innovation | Architectural Impact |
|---|---|---|---|
| Robie House | 1910 • Chicago, IL | Deep steel cantilevers and Roman brick | Crown jewel of the Prairie School |
| Fallingwater | 1935 • Mill Run, PA | Reinforced concrete trays over active falls | Supreme icon of organic architecture |
| SC Johnson Wax | 1939 • Racine, WI | Dendriform mushroom columns and Pyrex tubes | Redefined corporate work environments |
| Guggenheim Museum | 1959 • New York, NY | Continuous helical concrete spiral ramp | UNESCO World Heritage Site |
Enduring Lessons for Contemporary Design
Wright's later Usonian homes anticipated modern sustainable living: passive solar orientation, radiant in-floor heating, natural cross-ventilation, built-in functional storage, and celebrating the honest grain of wood and stone.
Explore our in-depth architectural breakdown of Frank Lloyd Wright's Ennis House in Blade Runner, as well as our monographs on Lina Bo Bardi and Oscar Niemeyer.
Simulate Organic Architecture and Natural Textures with AI
Envision your home with deep protective eaves, floor-to-ceiling glass, natural stone hearths, and seamless landscape integration. Arquitet IA generates photorealistic 3D renders from your photos in seconds.
Design with Arquitet IAFrequently Asked Questions
What defines Organic Architecture as conceptualized by Frank Lloyd Wright?
Organic Architecture treats the building as a natural extension of its topographical setting. It emphasizes native raw materials (quarried stone, natural timber), anchors the living space around a central stone hearth, and eliminates boxy room divisions via fluid open plans and bold horizontal cantilevers.
Why is Fallingwater considered an absolute milestone in modern structural engineering?
Completed in 1935 for the Kaufmann family in Mill Run, Pennsylvania, Fallingwater sits directly atop an active 30-foot waterfall. Wright employed daring reinforced concrete cantilevered trays anchored to natural bedrock boulders, incorporating the sound and movement of rushing water into the living experience.
What was Wright's most enduring contribution to contemporary residential interior design?
Wright 'destroyed the box' by pioneering open-plan living, continuous ribbon corner glazing, built-in functional cabinetry, and indirect clerestory lighting, principles that remain foundational to luxury residential design today.