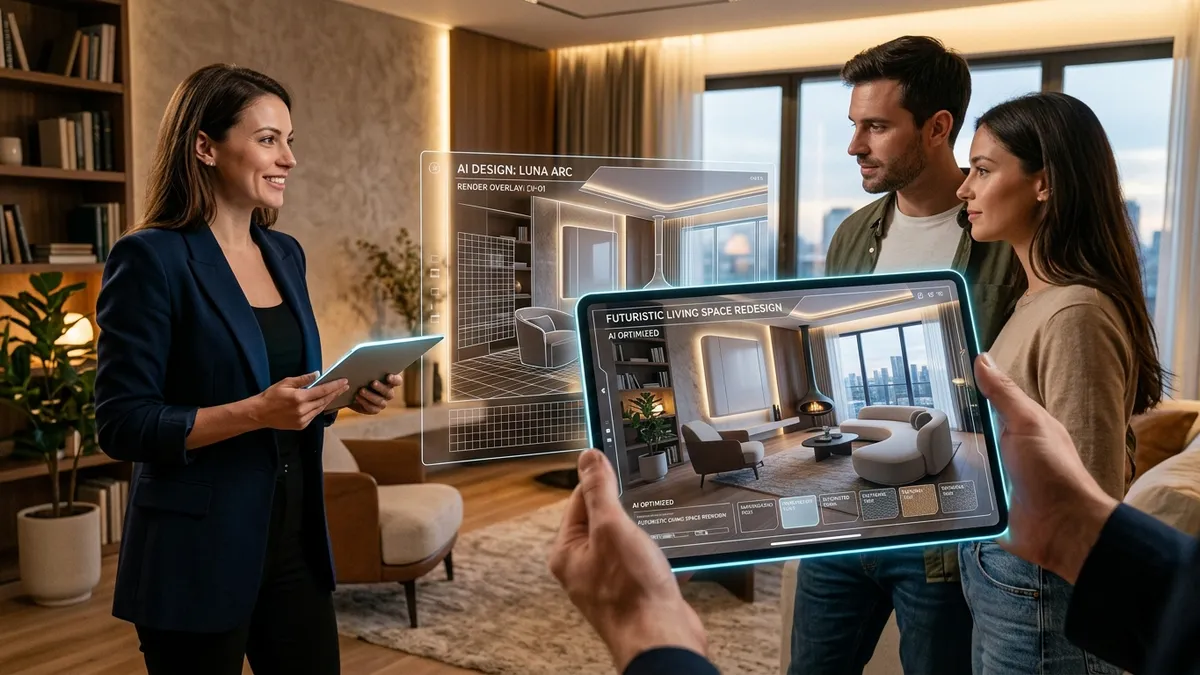
Embarking on a residential renovation has historically involved an uncomfortable degree of guesswork: uncertainty over how natural light interacts with a bold paint tone, whether a deep sectional sofa crowds a narrow living area, or how hardwood flooring complements custom cabinetry. Traditionally, resolving these questions demanded weeks of waiting for manual 3D renders or relying on small physical swatches.
The arrival of generative computer vision and spatial artificial intelligence has reshaped this workflow. Homeowners, decorators, and architecture studios can now capture a photograph of an existing room on their phone and generate high-fidelity previews within seconds, enabling confident material testing and layout adjustments before purchasing supplies.
Computer Vision Applied to Interior Architecture
Unlike generic graphic filters, modern architectural AI models conduct an exhaustive geometric analysis of the room photograph. The algorithm detects perspective lines, vanishing points, natural sunlight angles cast by windows, and the exact dimensions of walls, structural columns, and floors.
When users request design changes — such as adding fluted walnut wall paneling, swapping ceramic tiles for large-format polished porcelain, or introducing a minimalist bioethanol fireplace —, the model renders new features with authentic ambient shadows and material reflections tailored to the original space.
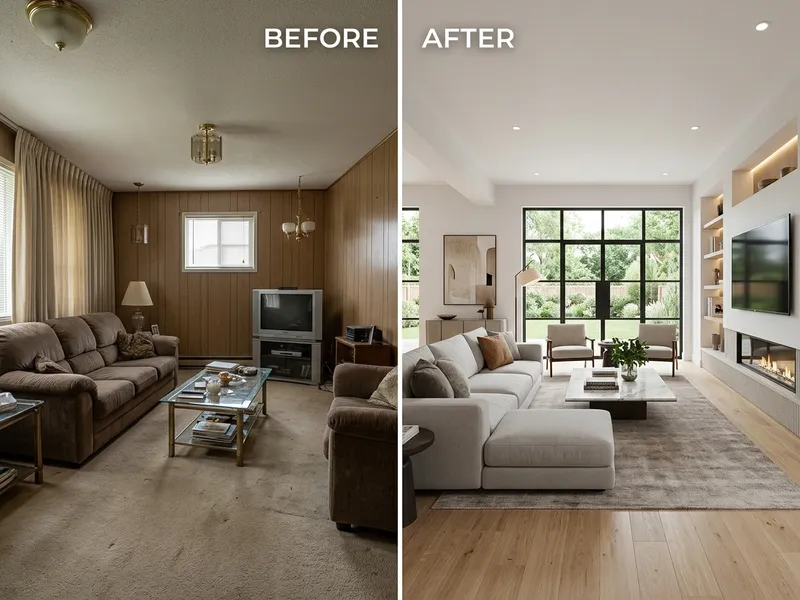
Pre-construction validation: photorealistic simulation of materials, furniture, and lighting on real room photos.
From Uncertainty to Reality: Mitigating Costly Renovation Errors
The primary advantage of real-time spatial simulation lies in preventing expensive mistakes. Construction industry surveys indicate that homeowner regrets over paint colors or ill-fitting furniture represent a significant portion of remodeling budget overruns.
Testing diverse color schemes — from soothing warm neutrals to dramatic charcoal accents — directly under actual daylight conditions removes the need to paint multiple test patches on drywall, granting instant clarity to the homeowner.
Enhancing Collaboration Between Clients and Architects
Rather than replacing design professionals, artificial intelligence serves as a frictionless bridge between client expectations and technical execution. Clients frequently struggle to articulate their aesthetic preferences using architectural terminology alone.
By generating visual references directly on photos of their own home, conversations with interior designers become immediately productive. The architect begins with an agreed aesthetic direction and focuses on technical specifications, joinery ergonomics, and precision lighting calculations.
Applying intelligent design tools connects directly with historical architectural milestones, such as the value of natural daylight illuminated by Britain's Window Tax history and optical depth strategies from the Versailles War of the Mirrors. To explore these methods in your own home, consult our complete guide to interior design styles and learn how to decorate compact living rooms using AI.
Overview: AI Simulation in Interior Design
| Input Format | Direct smartphone photograph of any existing room |
| Analytical Depth | Preserves room geometry, perspective lines, and natural lighting vectors |
| Core Benefit | Eliminates costly remodeling rework in painting, cabinetry, and tilework |
| Turnaround Time | Near-instantaneous rendering without complex 3D CAD modeling |
Visualize Your Home Remodeling in Seconds
Upload a photo of your living room, bedroom, kitchen, or balcony to the Arquitet IA app and explore dozens of architectural styles, materials, and lighting layouts instantly.
Simulate Rooms in Arquitet IA →Frequently Asked Questions about AI Interior Design
How does visual artificial intelligence assist in renovation planning?
Visual AI algorithms scan room photos, identify perspective geometry and natural light sources, and generate photorealistic previews of wall claddings, furniture, and materials in seconds.
Is manual 3D modeling required to use AI design simulators?
No. Applications like Arquitet IA work directly with standard smartphone photos, calculating spatial depth and lighting without the need for technical blueprints or CAD files.
Does AI replace architects and interior designers?
No. AI serves as a powerful conceptual alignment tool between homeowners and design professionals, accelerating design exploration before the development of technical execution drawings.
What design styles can be tested using room simulation tools?
Users can simulate contemporary styles ranging from Japandi and Scandinavian minimalism to classic aesthetics such as Art Deco, modern rustic, and urban industrial.