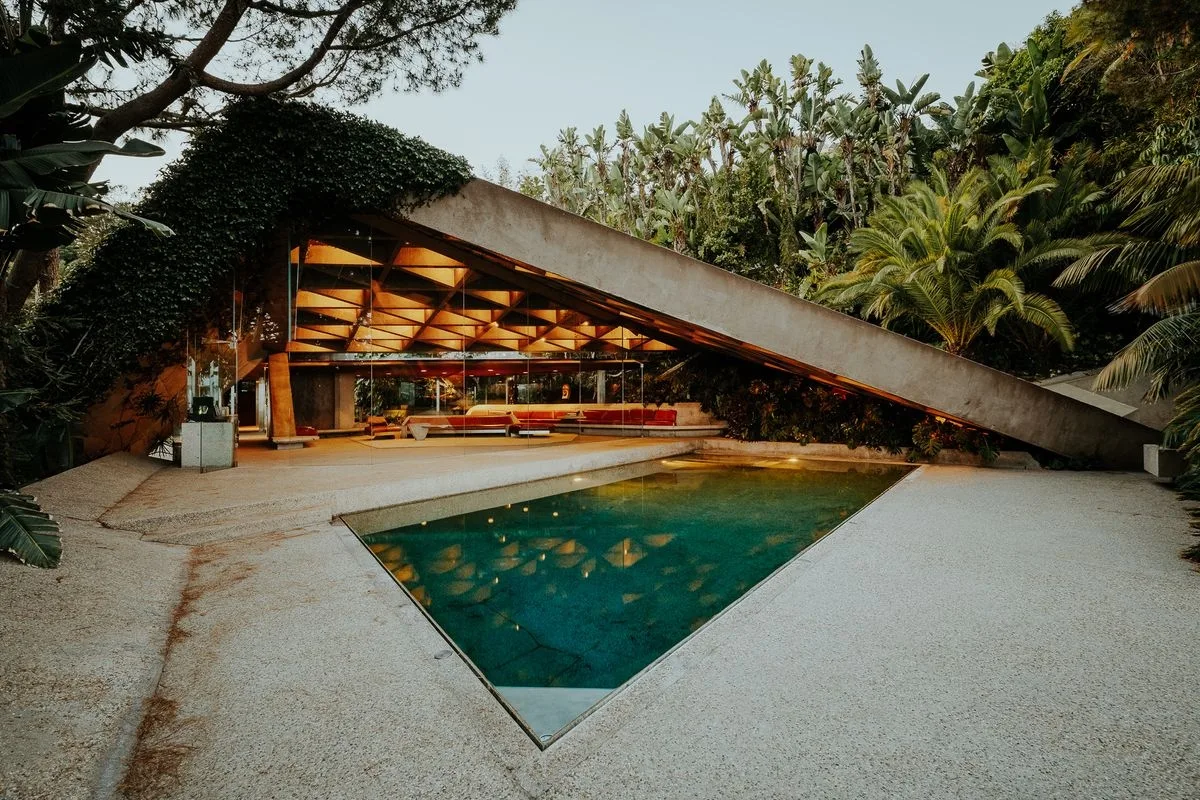
Few residences on earth crystallize the hedonism and sculptural bravura of Los Angeles like the Sheats-Goldstein Residence. Carved into the steep sandstone bluffs of Beverly Crest, this jewel of organic modernism was designed in 1963 by master architect John Lautner, a distinguished apprentice of Frank Lloyd Wright. Immortalized on the silver screen as the nocturnal lair of adult film producer Jackie Treehorn in the Coen Brothers' cult classic The Big Lebowski (1998), the estate remains one of the most audacious architectural statements of the 20th century.
"Real architecture does not merely sit on a slope; it springs from the bedrock like a geological force in continuous dialogue with the horizon." — John Lautner.
John Lautner's Radical Organic Modernism in the Beverly Crest Hills
Commissioned by Helen and Russell Sheats for their family of seven, the residence was conceived as an organic continuation of the sandstone canyon. Lautner discarded standard orthogonal boxes in favor of dramatic triangular geometries thrusting out over the forested ravine.
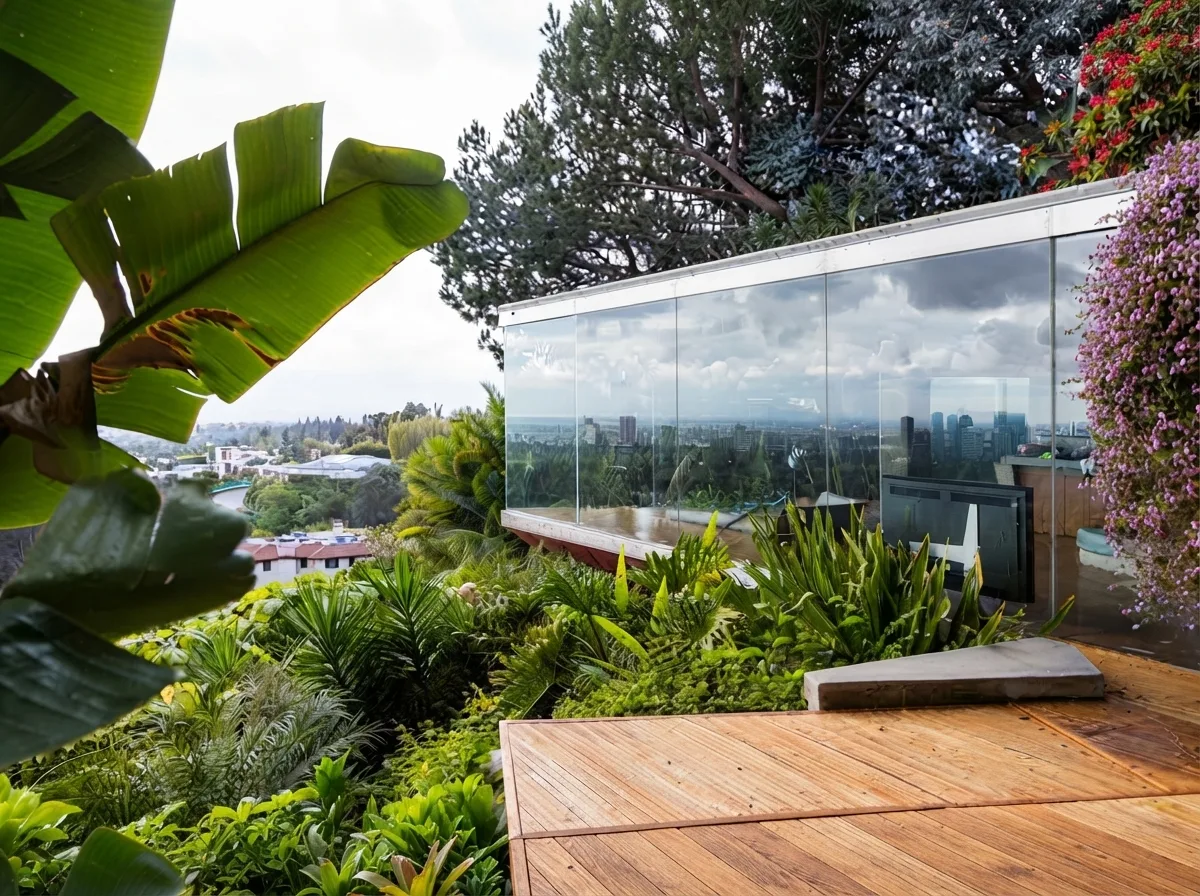
The primary living pavilion features no traditional load-bearing exterior walls: polished concrete floors flow naturally and fluidly outward to a triangular terrace and pool deck, divided solely by frameless glass panels that eradicate all visual boundaries between domestic sanctuary and California wildscape.
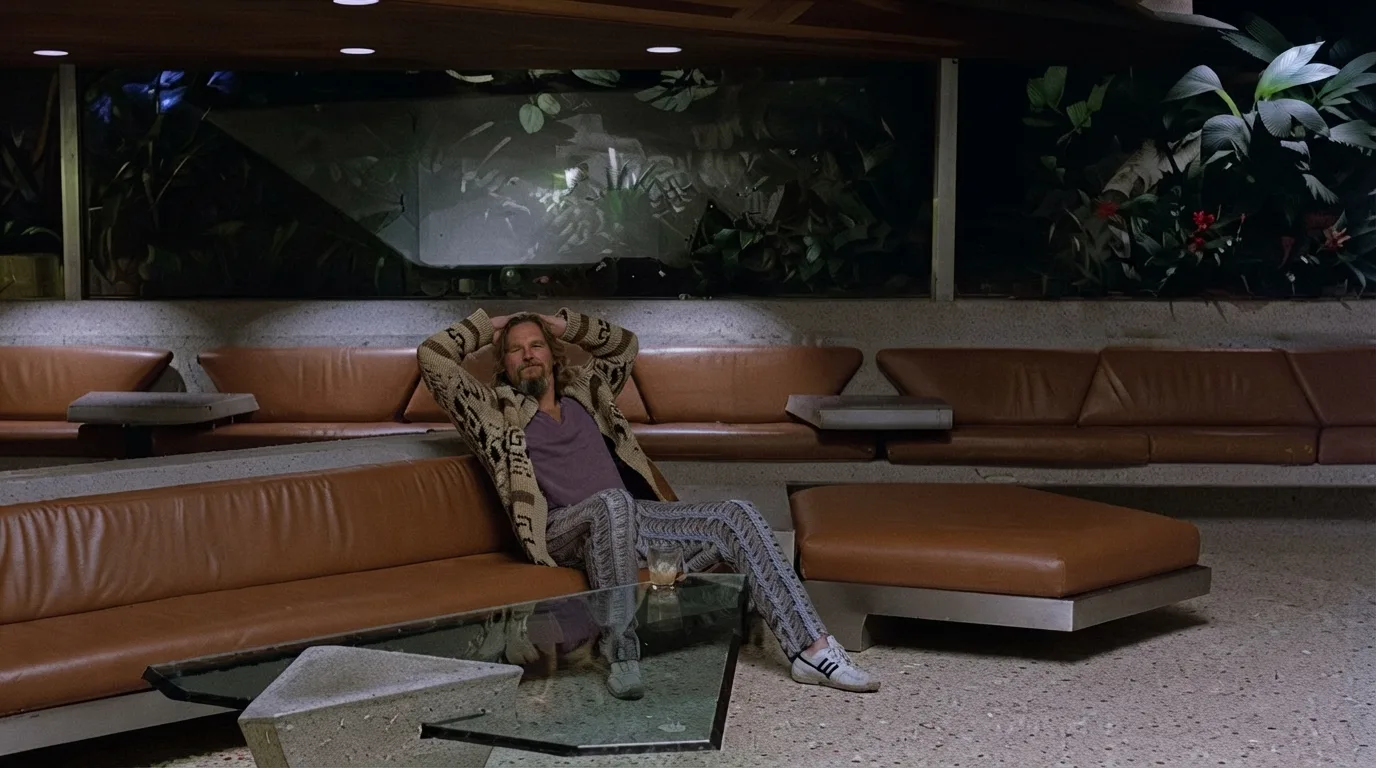
Jackie Treehorn’s Iconic Lair in 'The Big Lebowski'
When Joel and Ethan Coen selected the house for the fateful meeting between Jeff Bridges ("The Dude") and Jackie Treehorn (Ben Gazzara), the structure became an active character in the film.
The nocturnal ambiance of the estate—with custom built-in leather seating, ambient lighting reflecting the glittering Los Angeles basin onto the board-formed concrete ceiling, and a pool hanging over the abyss—cemented the residence into global cinematic lore.
Structural Ingenuity: Frameless Glass & Drinking Tumblers in Concrete
The residence’s crowning engineering triumph is its monumental living room canopy. During the concrete pour, Lautner and owner James Goldstein embedded 750 ordinary glass drinking tumblers into the triangular coffers. By day, sunlight filters through these lenses as tiny prisms; by night, they reflect interior lights into a private constellation.
Thermal conditioning is handled entirely via radiant in-slab hydronic coils, and all cabinetry was sculpted from raw concrete, old-growth redwood, and saddle leather without drywall or hung ceilings.
Architectural Dossier: Sheats-Goldstein Residence
| Parameter | Architectural Specification | Historical Significance |
|---|---|---|
| Architect & Timeline | John Lautner (1961–1963; master renovation 1979–1994) | Pinnacle of California Organic Modernism |
| Primary Materials | Board-formed reinforced concrete, frameless glass, redwood | Total absence of disposable cosmetic finishes |
| Ceiling Engineering | Triangular coffered slab embedded with 750 glass tumblers | Zenithal point illumination and nighttime starburst effect |
| Public Bequest | Full donation to LACMA by James Goldstein | First architectural gift in LACMA's permanent collection |
James Goldstein’s Stewardship & the LACMA Bequest
Acquired in 1972 by fashion icon and real estate investor James Goldstein, the damaged property underwent a transformative 20-year renovation under John Lautner until the architect's passing in 1994.
To safeguard the property against speculative redevelopment, Goldstein formally deeded the estate—including a James Turrell Skyspace installation ("Above Horizon"), his modern art collection, and an endowment—to the Los Angeles County Museum of Art (LACMA) in 2016, guaranteeing its public future as a living monument.
Discover related architectural profiles in our studies on the Ennis House in Blade Runner, Ricardo Bofill's monumental La Fábrica, and Alfred Hitchcock's legendary Vandamm House.
Design Organic Spaces with Artificial Intelligence
Channel the harmony of board-formed concrete, floor-to-ceiling glass, and landscape integration. Use Arquitet IA to simulate organic interior design and contemporary facades on your home.
Design with Arquitet IAFrequently Asked Questions
What is the story behind the drinking glasses embedded in the concrete roof?
During the pouring of the triangular cantilevered concrete canopy, John Lautner and owner James Goldstein set 750 ordinary glass drinking tumblers into the coffers, creating miniature skylight prisms that channel natural daylight by day and reflect evening lighting like stars.
In which films and cultural productions has the residence appeared?
Beyond its legendary role as Jackie Treehorn's lair in 'The Big Lebowski' (1998), the home was featured in 'Charlie's Angels: Full Throttle' (2003), music videos by Snoop Dogg, and prominent Vogue fashion editorials.
What is the preservation status of the Sheats-Goldstein estate?
James Goldstein formally bequeathed the property, its contemporary art collection, a James Turrell Skyspace installation, and an endowment fund to the Los Angeles County Museum of Art (LACMA) to ensure permanent public preservation.