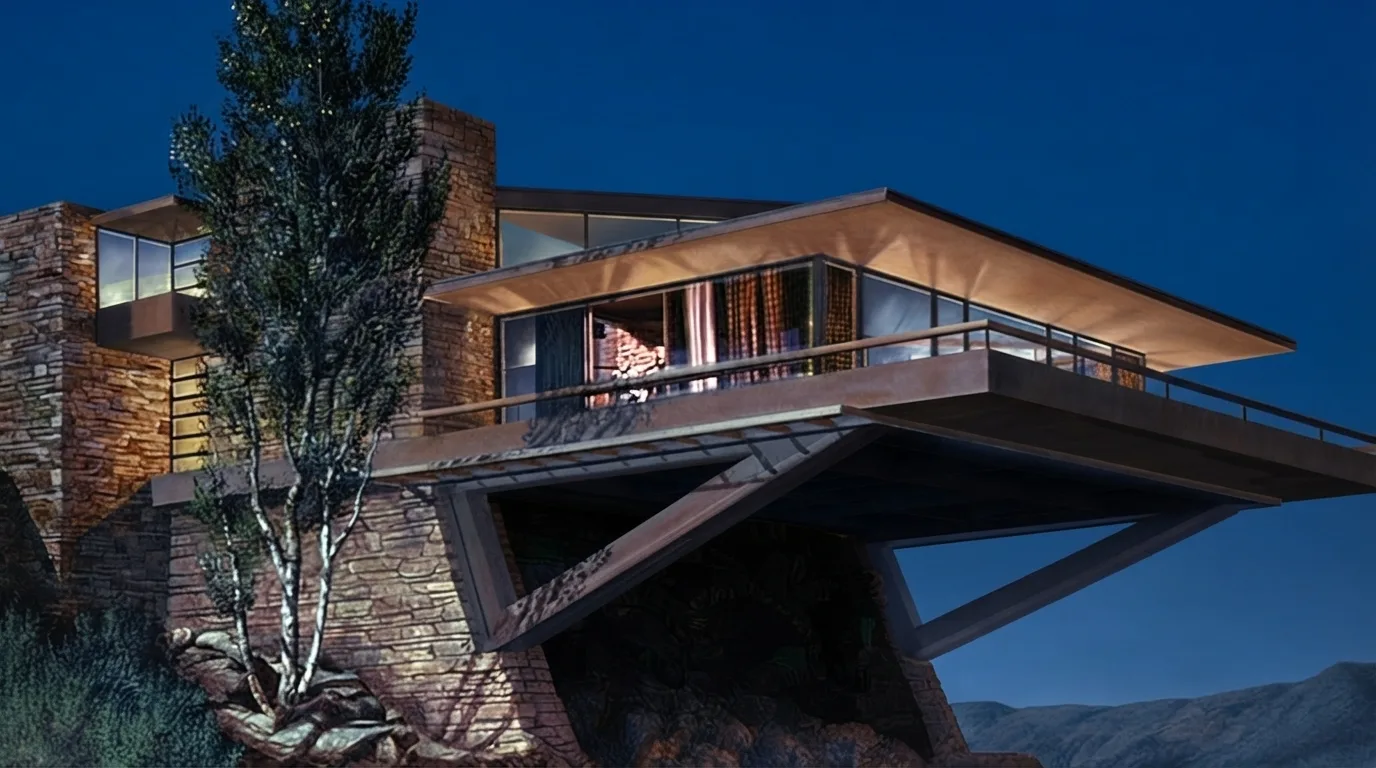
In the unforgettable climax of Alfred Hitchcock's 1959 masterpiece North by Northwest, audiences were introduced to one of cinema's most striking architectural statements: the legendary Vandamm House. Perched dramatically atop the granite cliffs of Mount Rushmore, the estate dazzles with audacious cantilevered concrete slabs jutting out over the void and glowing glass walls piercing the night. Yet behind this celebrated design milestone lies an intriguing truth: it never existed in real life.
The Mount Rushmore Hideaway
For decades after the film's release, travelers and architecture enthusiasts headed to South Dakota hoping to locate the breathtaking modernist retreat that sheltered suave international spy Phillip Vandamm (James Mason). The convincing camera angles and textural realism made viewers believe the house genuinely crowned the national monument.
In reality, the U.S. National Park Service strictly forbade any filming or construction atop the monument. This challenge inspired the film's art department to craft one of the finest architectural illusions in Hollywood history, mirroring the fictional architectural genius analyzed in our deep-dive into cinema's most iconic homes like the Parasite mansion.
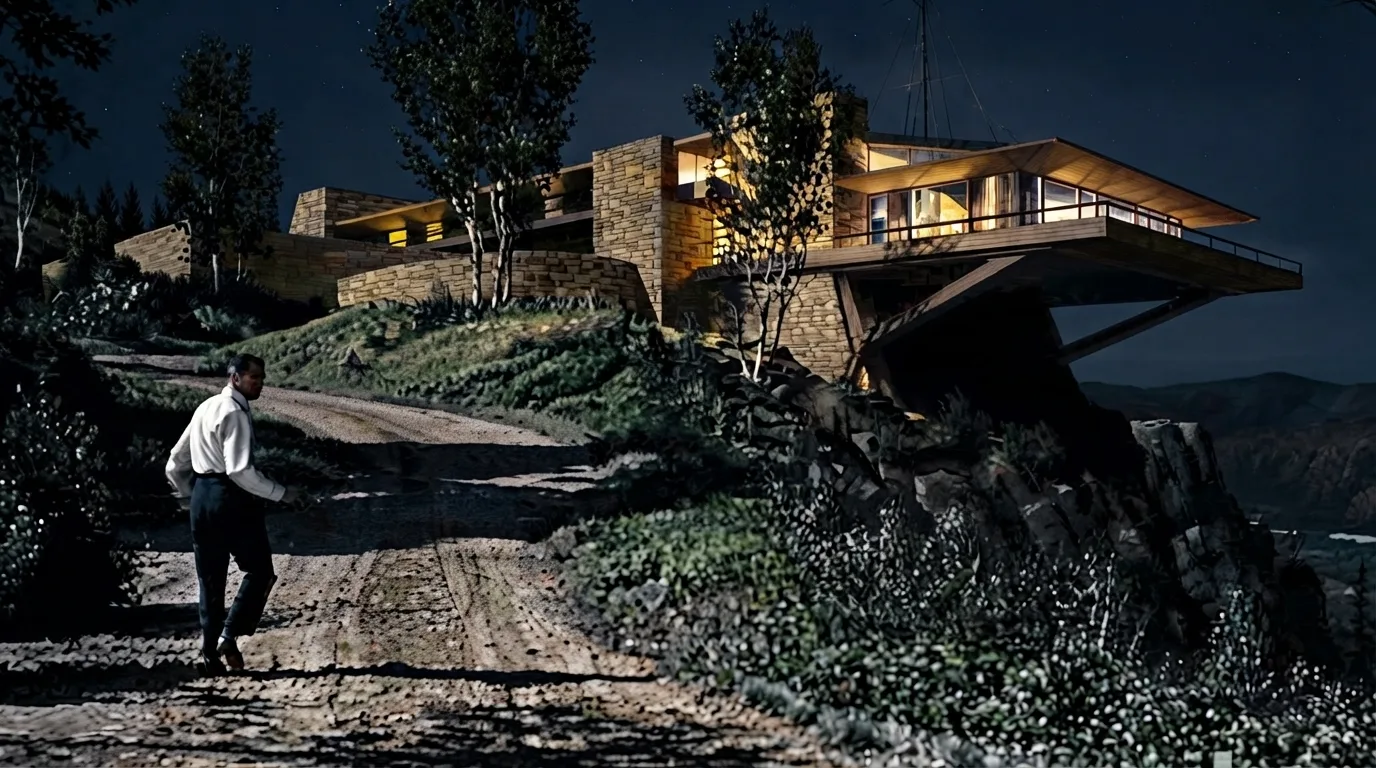
The nighttime exterior composition: slender cantilevered slabs projecting over the rocky abyss, painted on glass.
The Cultured Villain and Subverted Architecture
Hitchcock revolutionized the visual language of cinematic antagonism. Prior to the late 1950s, movie villains generally inhabited dusty Victorian mansions, crumbling gothic castles, or dingy industrial warehouses.
In North by Northwest, Hitchcock flipped the script: danger wore tailored Savile Row suits and inhabited a serene temple of limestone, glass, rich timber, and modern art. This architectural openness drove tension as protagonist Roger Thornhill (Cary Grant) peered through the expansive glazing while clinging to the sheer rock face outside. This sculptural sophistication shares aesthetic DNA with John Lautner's legendary Sheats-Goldstein Residence featured in The Big Lebowski.
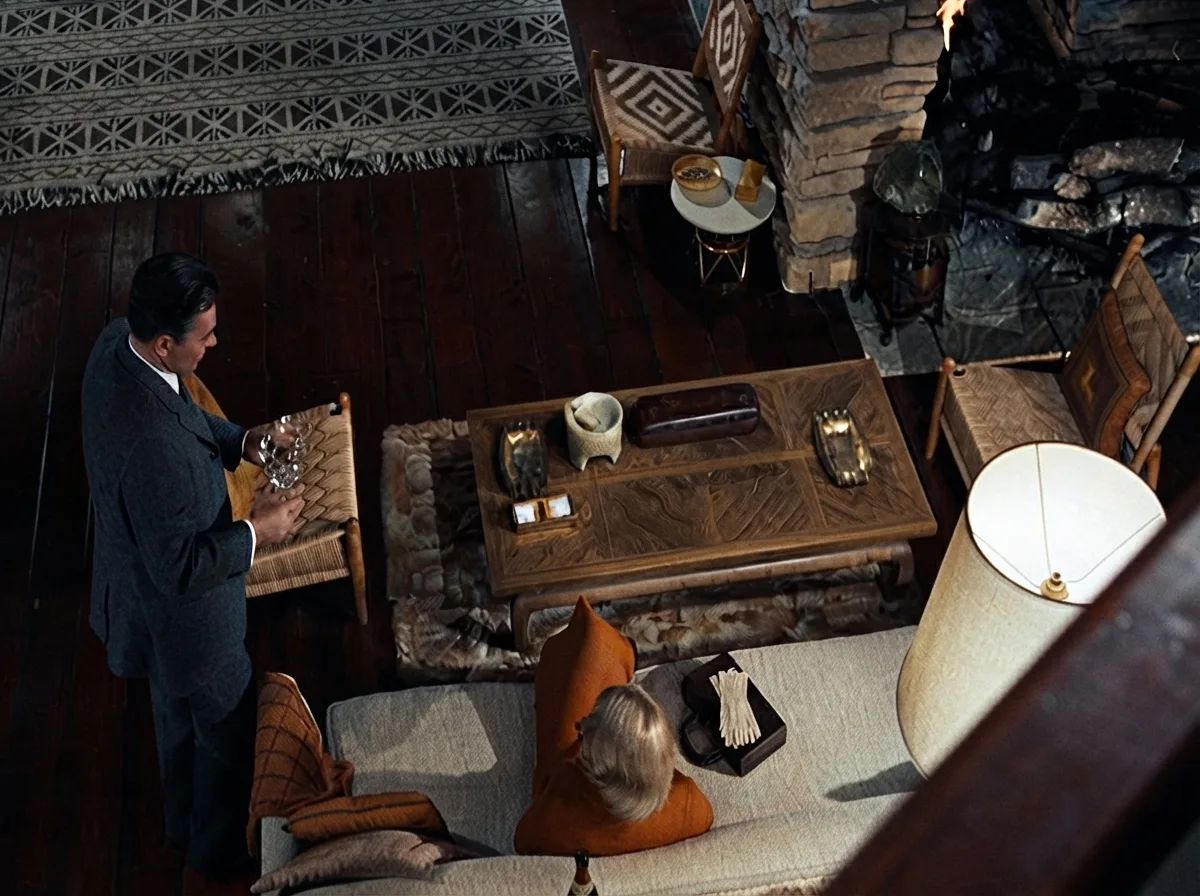
The interior set constructed at MGM Stage 15: stacked natural limestone walls, steel-cable floating staircase, and mid-century modern furnishings.
Hollywood Illusion: Matte Paintings & MGM Sets
To make the home look utterly tangible, production designer Robert F. Boyle orchestrated a clever ensemble of set techniques:
- Matte Painting on Glass: Visual effects master Whitie Martens rendered the home's exterior on a glass pane, matching lighting angles and perspective to live-action background footage.
- Full-Scale Soundstage Sets: The living room, floating mezzanine, and stone entryway were built in full scale inside MGM's Stage 15 in Culver City, California.
- Suspended Floating Staircase: Open-tread hardwood stairs hung by delicate steel cables added visual drama as characters descended toward jeopardy.
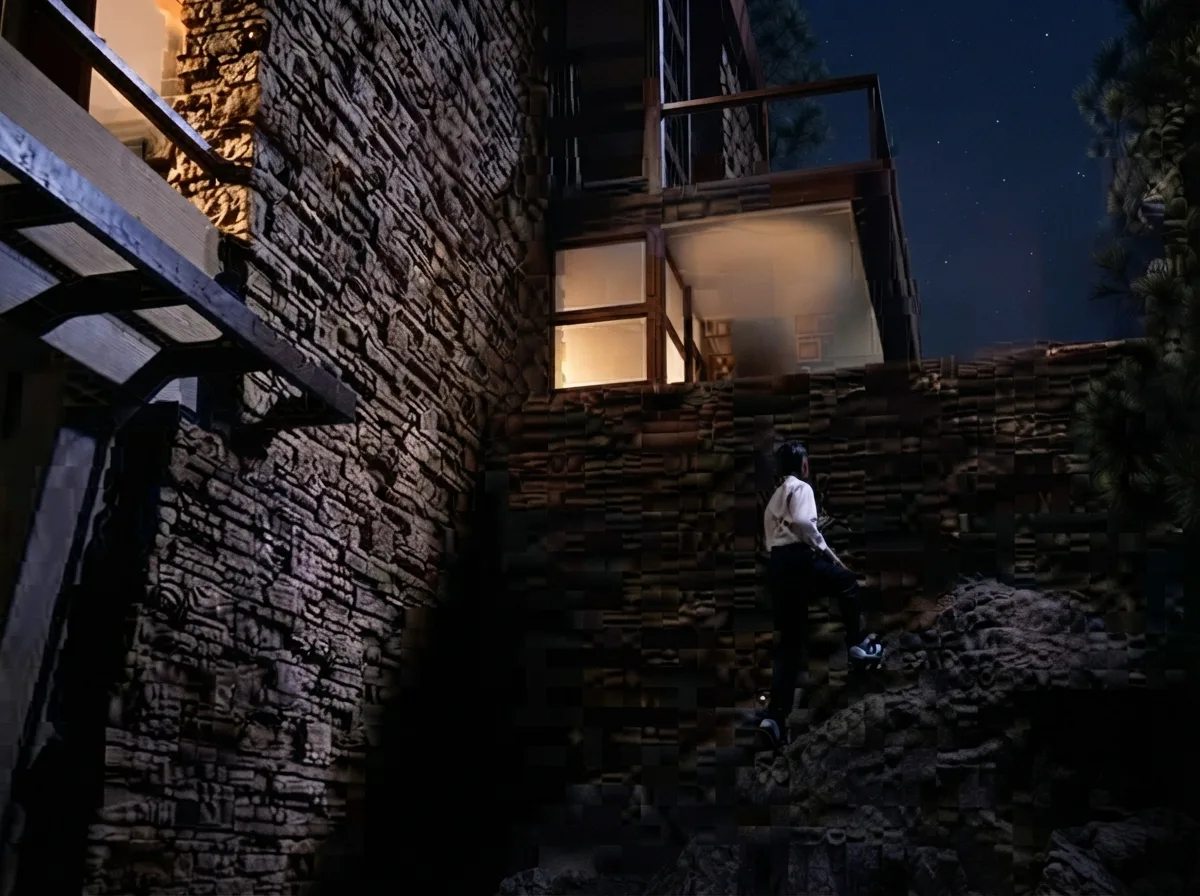
The celebrated floating timber staircase supported by steel tension cables, capturing the vanguard aesthetic of 1950s set design.
The Frank Lloyd Wright Architectural Influence
Boyle drew direct inspiration from the organic architecture of Frank Lloyd Wright, particularly Fallingwater and the textile-block grandeur of the Ennis House.
The design harmonizes stacked limestone piers with long horizontal concrete cantilevers. The structure appears to emerge naturally from the cliff face, defying gravity and framing panoramic horizons with timeless restraint.
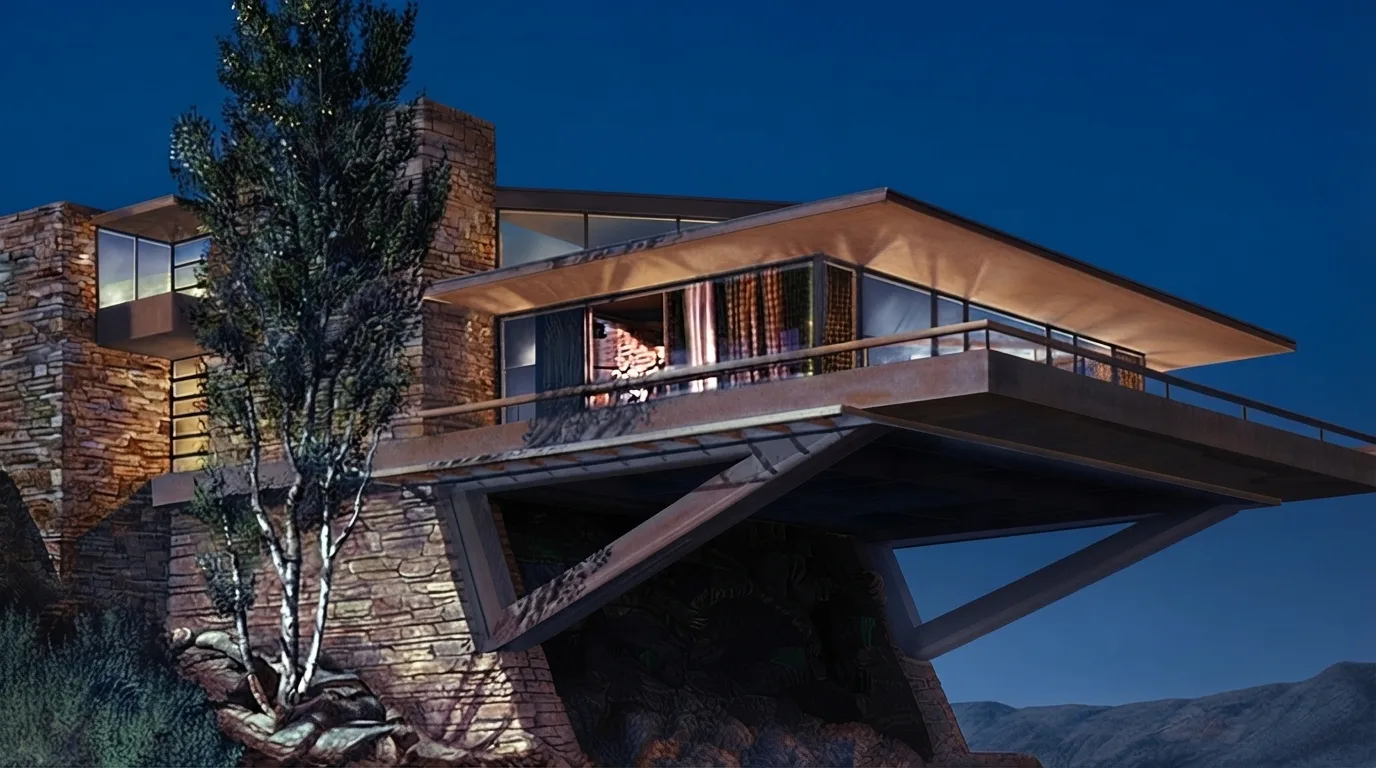
The bold horizontal cantilevers projecting over the ravine, paying homage to Frank Lloyd Wright's masterworks.
Legacy in Pop Culture and Contemporary Design
The Vandamm House forged a new architectural archetype. From classic James Bond villain hideouts to futuristic sci-fi estates, the DNA of this 1959 set piece continues to inspire architects and filmmakers worldwide.
You do not need a Hollywood soundstage to explore cantilevered planes, stacked stone accent walls, and dramatic floor-to-ceiling glass in your own spaces.
With the Arquitet IA app, upload a photo of your exterior facade, living room, or building lot to simulate modernist concepts with realistic lighting and refined materials in seconds using artificial intelligence.
Design Modernist Spaces with AI
Upload a photo of your home, lot, or room and experiment with cantilevered lines, textured stone, and panoramic glass walls instantly with Arquitet IA.
Try It Free →