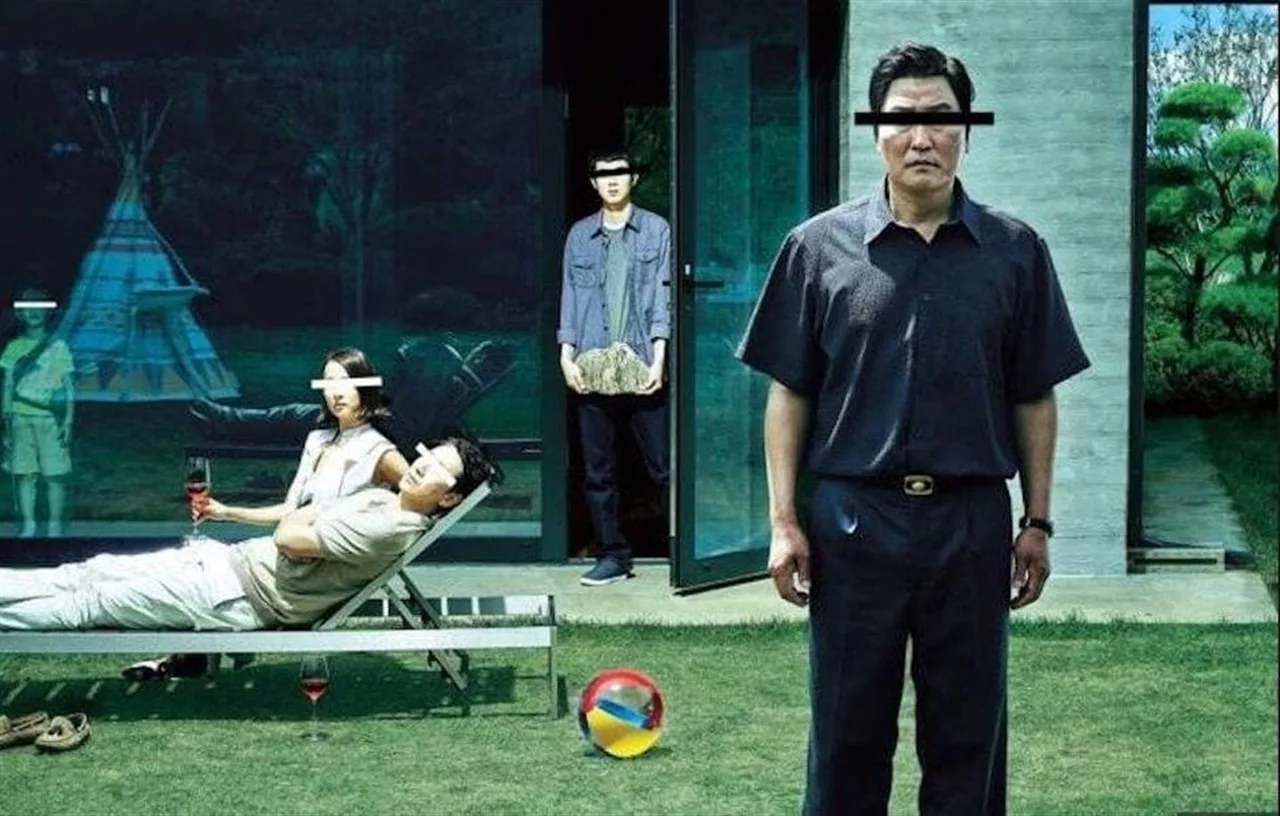
- Technical Specs and Secrets of the Park Mansion
- Space as Metaphor: Hierarchy and Visual Psychology
- The Grand Illusion of Film Set Architecture
- Interior Composition: Concrete, Rich Wood & Lighting
- Other Legendary Movie Homes in Film History
- Bringing Cinematic Ambiance into Your Own Home
- Frequently Asked Questions

In great cinema, architecture rarely remains a quiet background element. It frequently acts as the driving character of the narrative. In Bong Joon-ho’s Oscar-winning Parasite (2019), the modern residence of the wealthy Park family captivated audiences worldwide with its clean geometric planes, floor-to-ceiling glass, and a secluded green lawn that looks like a live painting, hiding profound spatial secrets.
Technical Specs and Secrets of the Park Mansion
At first glance, the house appears to be an authentic masterpiece designed by a leading global architect. Here is the true anatomy of this production feat:
- Architectural Style: Minimalist modernism with brutalist undertones, utilizing board-formed concrete, warm walnut woodwork, and expansive glass curtain walls.
- Fictional Architect in Film: Namgoong Hyeonjae, a fictional modernist visionary who purportedly built the villa for himself before selling it to the Parks.
- Real Production Designer: Lee Ha-jun, whose meticulous work earned an Academy Award nomination for Best Production Design.
- Fictional Location: The hilltop district of Seongbuk-dong in Seoul.
- Real Film Set Location: An open-air set constructed on an empty studio lot in Jeonju, dismantled right after filming concluded.
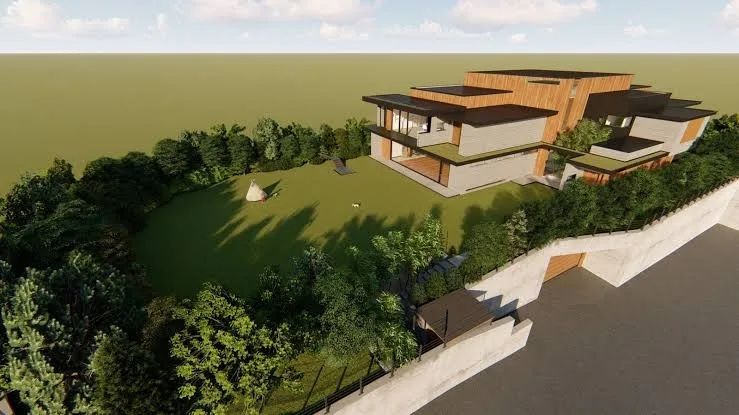
The living room replaces a conventional television with a living garden landscape framed by floor-to-ceiling glass.
Space as Metaphor: Hierarchy and Visual Psychology
Bong Joon-ho’s storytelling relies heavily on vertical stratification. In the Park mansion, height correlates directly with light, fresh air, and social isolation. The massive glass wall in the living room deliberately excludes television screens: for the wealthy family, the real screen is their private garden, secluded behind fortress-like concrete boundary walls.
In contrast, descending staircases carry the story downward into subterranean gloom, mirroring the psychological weight of luxury underground bunkers and safe rooms. Those at the top bask in panoramic sunlight; those below can only glimpse the world through drainage grates.
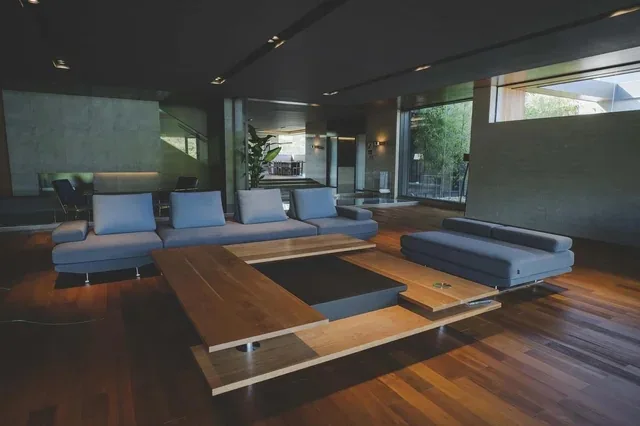
Staircases and cascading platforms delineate the spatial boundaries and tension of the house.
The Grand Illusion of Film Set Architecture
Countless architecture enthusiasts and even design professionals searched Seoul map directories to visit the house in person. The revelation was striking: the residence never existed as a real habitable home.
Production designer Lee Ha-jun designed the home across four separate modular soundstages. The ground floor and lawn were built outdoors, meticulously aligned with solar paths so natural sunlight would stream through the living room glass at the exact angle demanded by the director. The upper floor, bedrooms, and basement were built on interior stages with removable walls to accommodate camera tracks.
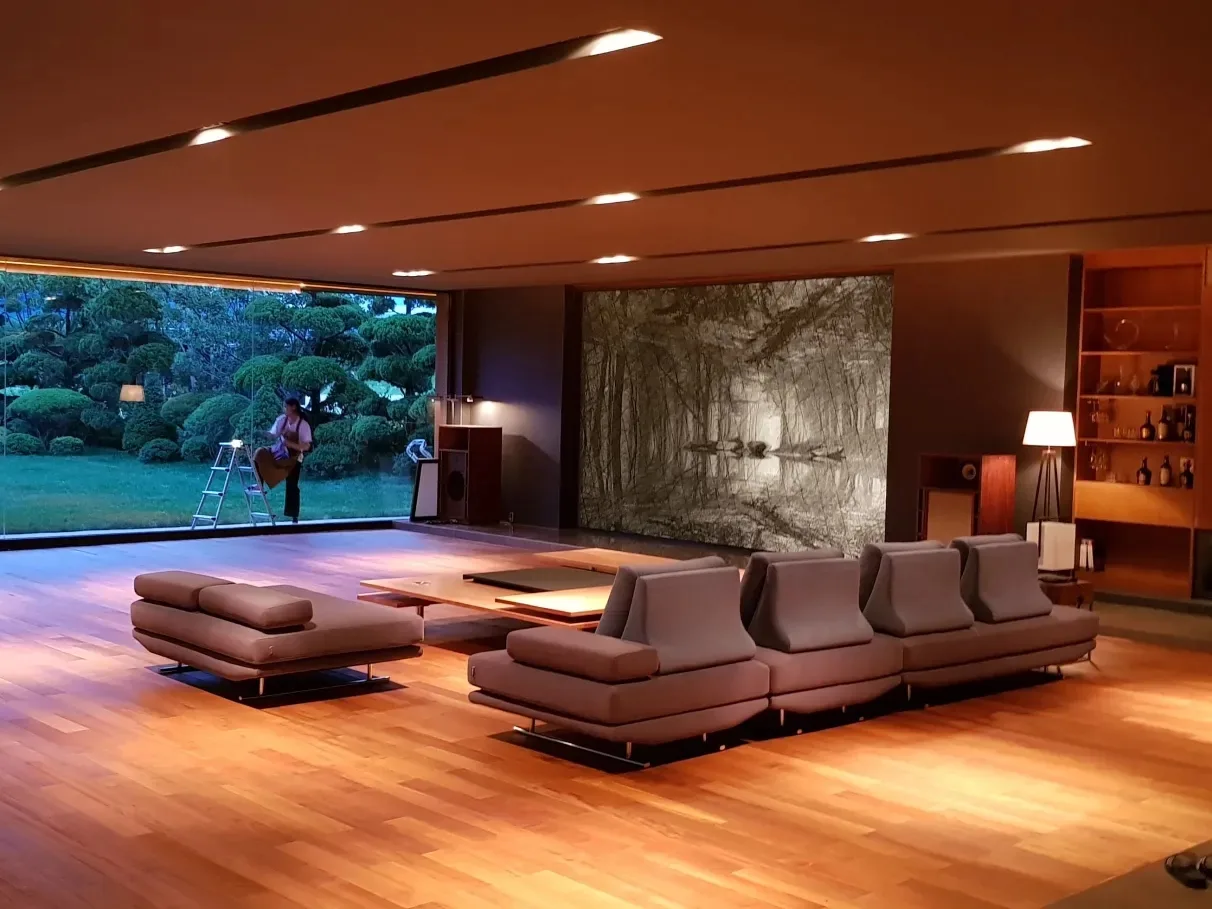
Seamless millwork and a central island integrate the kitchen naturally into the social area.
Interior Composition: Concrete, Rich Wood & Lighting
The timeless aesthetic of the Park house offers inspiration for those drawn to warm minimalist interior design:
- Concrete and Wood Harmony: Cool grey concrete walls are softened by dark walnut and natural oak panels, providing warmth and texture.
- Low-Slung Linear Furniture: Deep-seated sofas and horizontal tables preserve sightlines to outdoor greenery.
- Concealed Indirect Lighting: Recessed LED linear channels along ceilings and baseboards eliminate harsh shadows. Explore subtle illumination strategies in our guide to residential lighting and visual expansion.
Master suite: neutral tones, upholstered headboard, and gentle warm light cultivate quiet rest.
Other Legendary Movie Homes in Film History
Cinema history is full of architectural landmarks that continue to shape interior tastes:
Ennis House (Blade Runner, 1982): Frank Lloyd Wright's 1924 Los Angeles masterpiece, constructed from textured Maya-inspired textile concrete blocks, served as Rick Deckard's dystopian apartment. Read our comprehensive analysis of the Ennis House in Blade Runner and our dossier on Frank Lloyd Wright's life and works.
Sheats-Goldstein Residence (The Big Lebowski, 1998): Designed by John Lautner in 1963, this Beverly Hills modernist icon features an angular coffered concrete canopy embedded with glass skylights. Read our complete story on the Sheats-Goldstein Residence.
Vandamm House (North by Northwest, 1959): Commissioned by Alfred Hitchcock to crown Mount Rushmore, this cantilevered glass-and-steel lair defined the cinematic image of the sophisticated villain. Explore the details in our Vandamm House analysis.
Bringing Cinematic Ambiance into Your Own Home
Cinema teaches us that walls, lighting, and materials profoundly shape how we experience life. You do not need to build a hilltop mansion in Seoul to enjoy spaces that radiate calm, sophistication, and balance.
With the Arquitet IA app, simply upload a photo of your living room, bedroom, or patio. Test warm wood finishes, modern concrete accents, cinematic lighting, and custom layouts in seconds with AI.
Design Your Spaces with Cinematic Elegance
Photograph any room and test warm wood paneling, architectural lighting, and refined modern aesthetics instantly with Arquitet IA.
Try It Free →